1012 S Church Road
1012 S Church Road, Mount Prospect, IL 60056
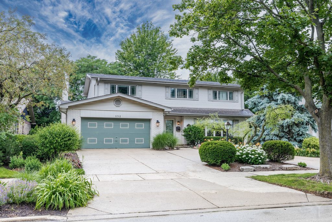
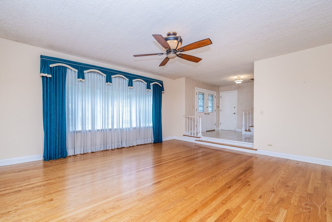
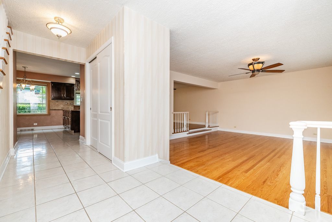
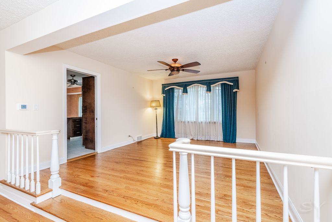
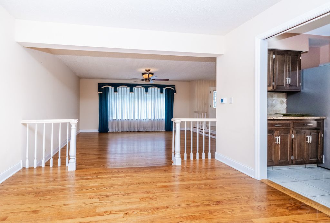
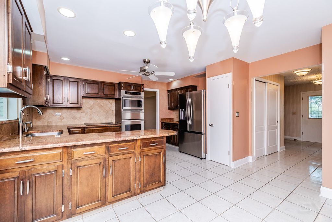
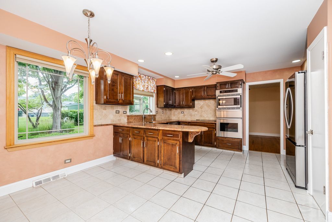
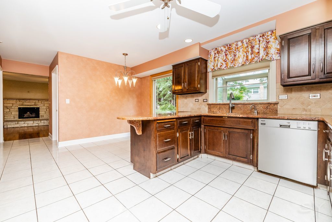
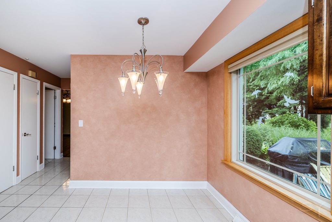
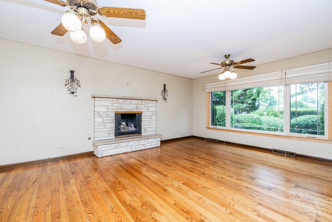
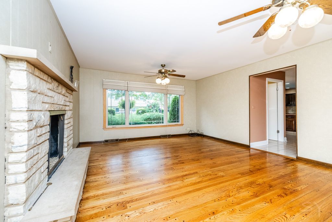
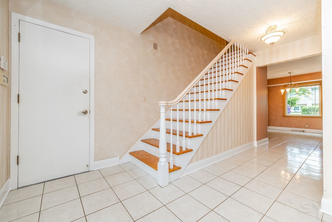
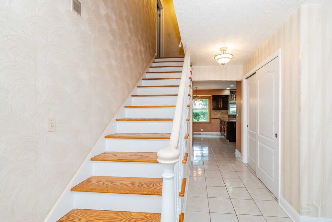
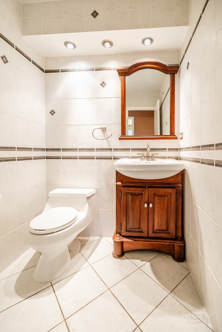
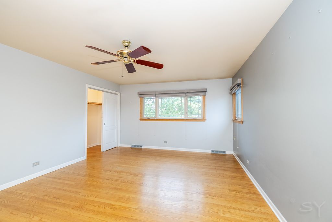
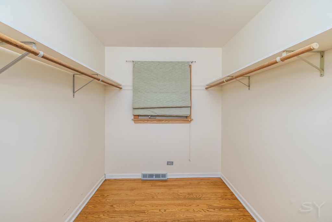
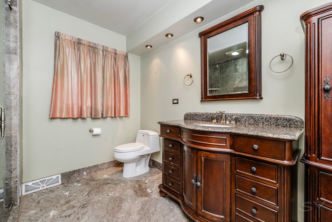
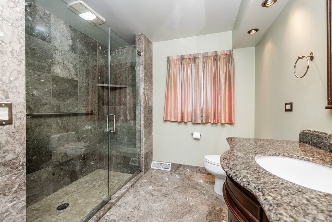
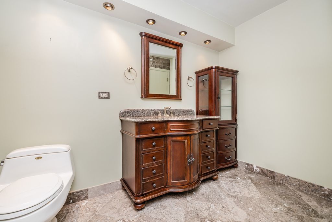
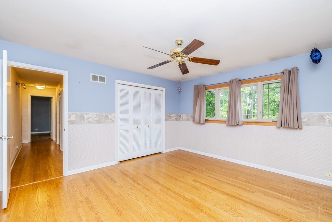
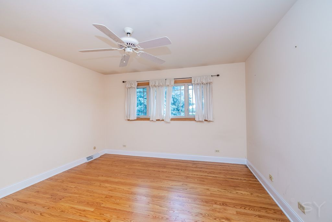
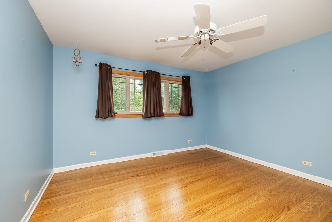
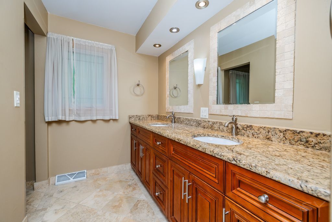
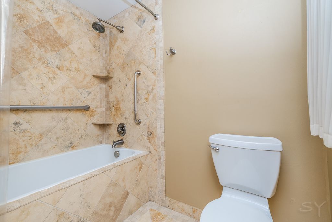
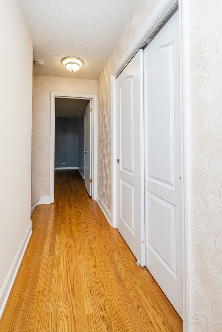
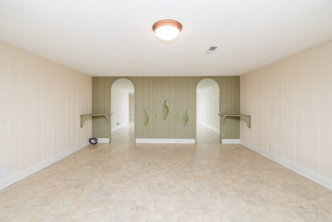
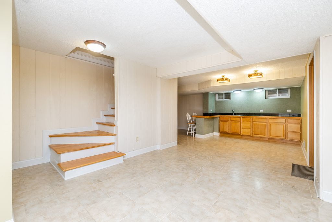
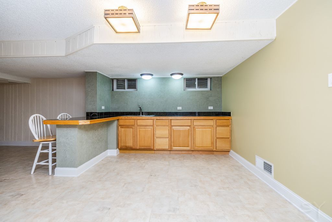
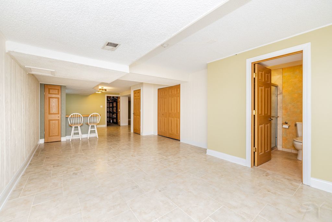
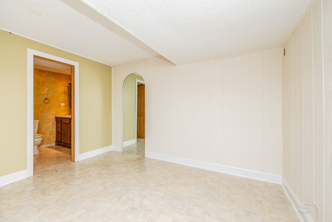
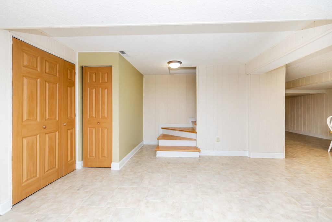
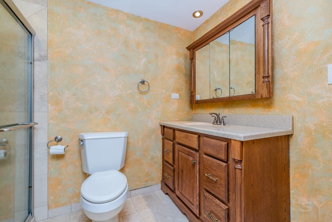
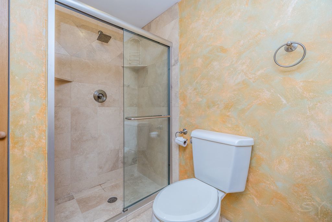
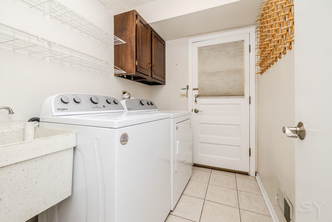
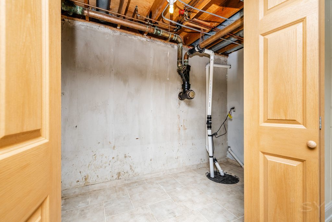
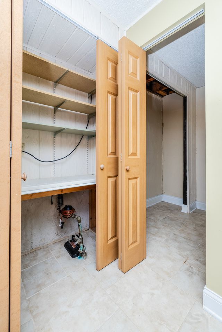
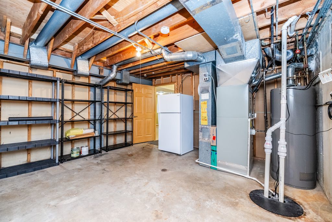
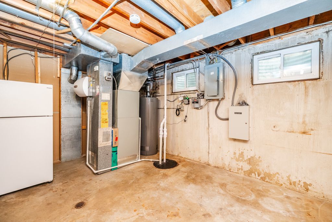
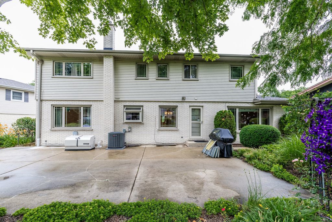
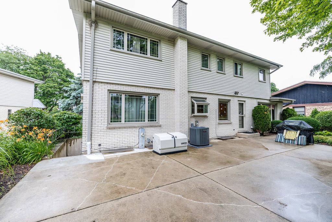
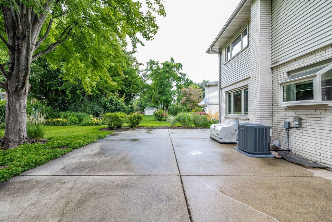
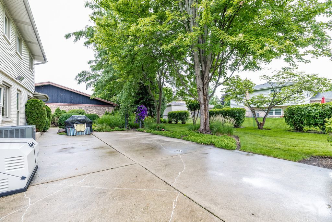
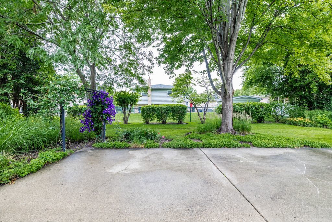
Stunning 2-Story home with Circular Driveway in Prime Mount Prospect. Welcome to this meticulously maintained, 4-bedroom, 3.5-bathroom estate situated on a peaceful, quiet street. From the moment you arrive, the professionally manicured landscaping and grand circular driveway hint at the quality within. Step through the double-door entry into an inviting foyer featuring an elegant oak staircase, a sunken living room, and a formal dining room perfect for entertaining.The heart of the home is the expansive eat-in kitchen, boasting granite countertops, a hot water dispenser, garbage disposal, high-end stainless steel appliances (Samsung, Thermador, Miele), a garden window, and a sunlit breakfast area overlooking the lush backyard. The kitchen flows seamlessly into a cozy family room centered around a beautiful stone fireplace. A convenient first-floor laundry room and powder room offer effortless backyard access. Hardwood floors run throughout the main level and lead upstairs to four spacious bedrooms, including a primary suite with a 7'x10' walk-in closet and a luxury en-suite bath. The massive finished basement serves as an independent living or entertainment hub, complete with a full bar/kitchenette, a recreation area/studio bedroom, a full bathroom, and a separate mechanical and storage room with direct exterior stairs to the backyard. Plus tons of additonal storage space and closets. Outdoors, enjoy a very large concrete patio and BBQ grilling area. Major mechanical upgrades include a newer furnace and AC (2021), water heater (2019), new chimney (2023), newer windows and a Champion natural gas generator. Truly larger than it appears-schedule your tour today! Frost Elementary School walking distance away and Kopp Park: Just steps away to the south. This local Mt. Prospect Park District space offers a walking path, baseball/softball diamonds, and soccer fields.