Lydia Memeti
Phone
708.267.0971
Email
[email protected]


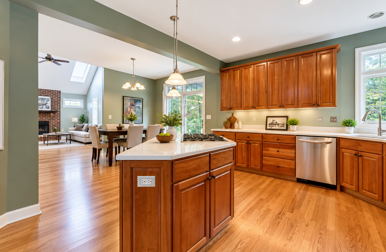
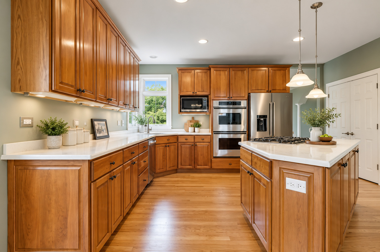
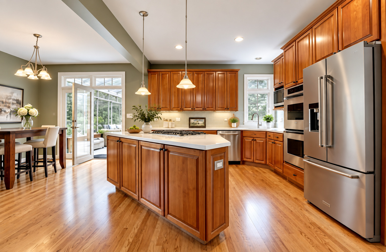
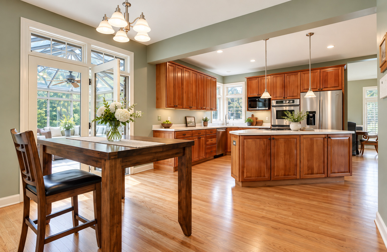
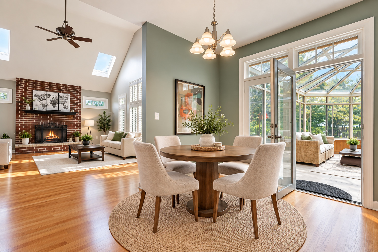
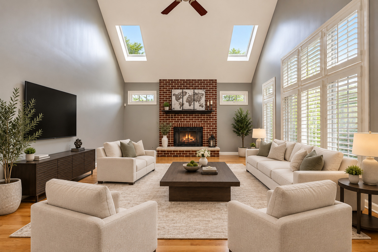
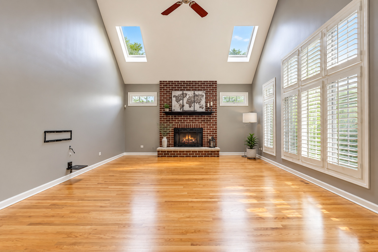
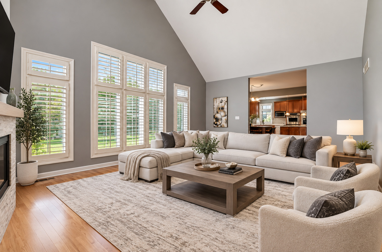
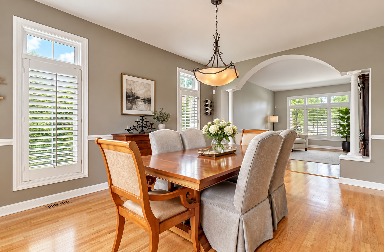
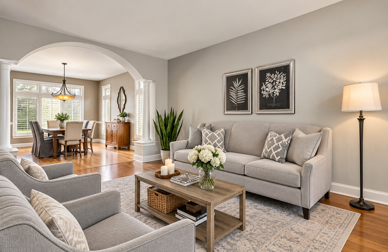
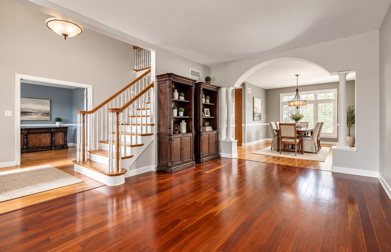
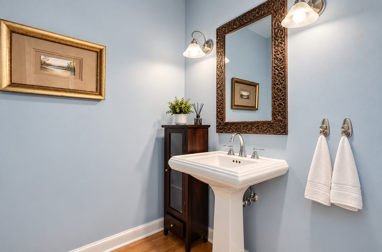
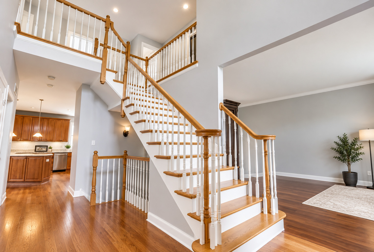
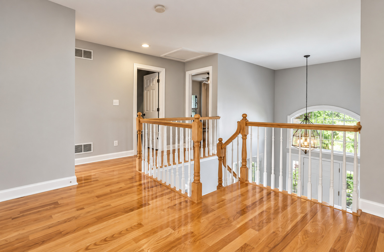
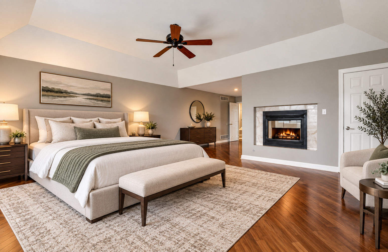
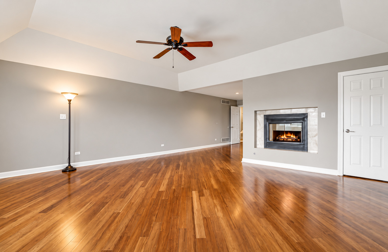
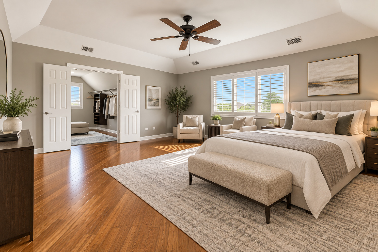
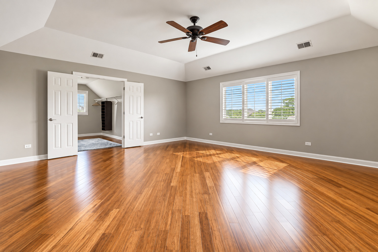
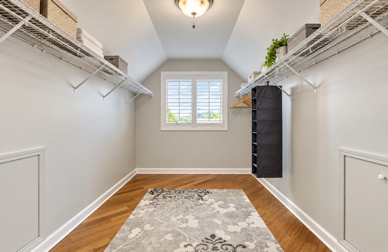
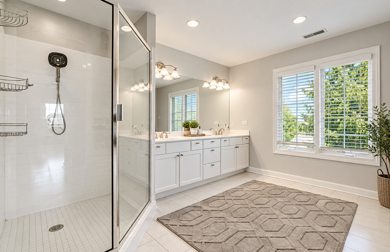
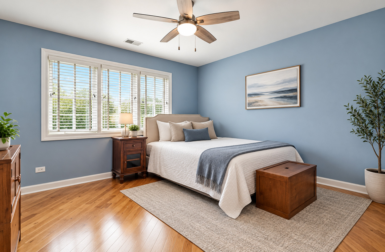
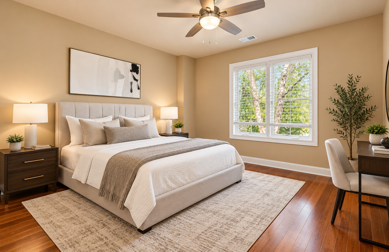
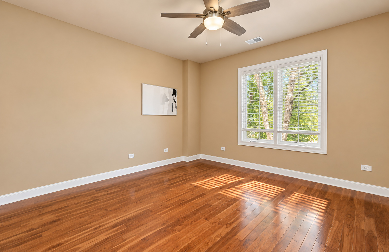
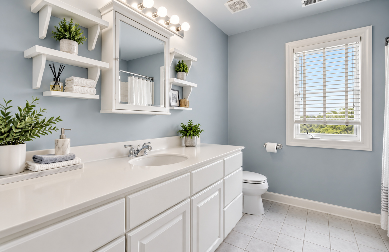
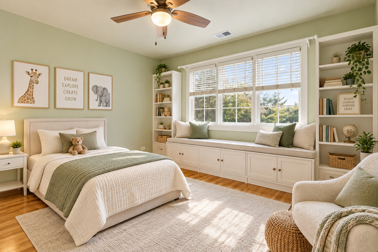
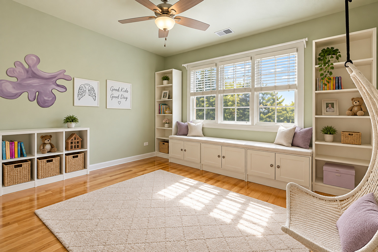
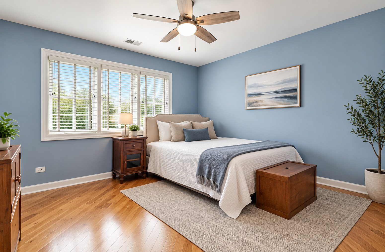
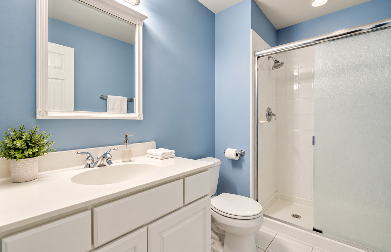
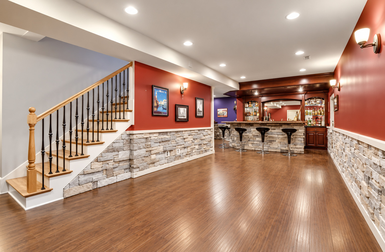
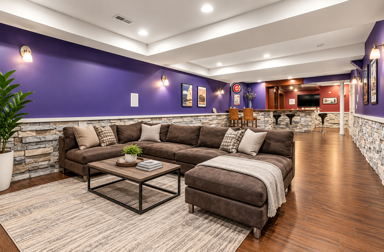
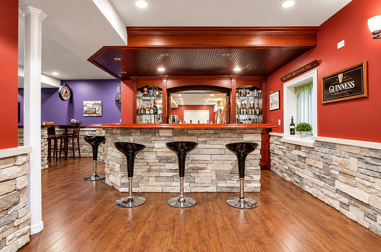
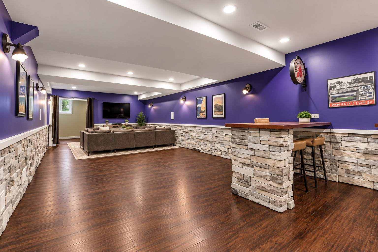
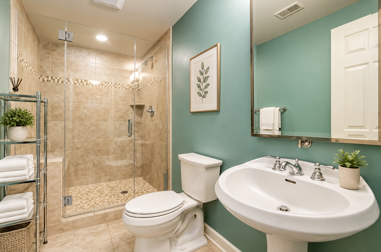
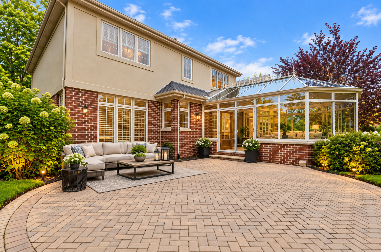
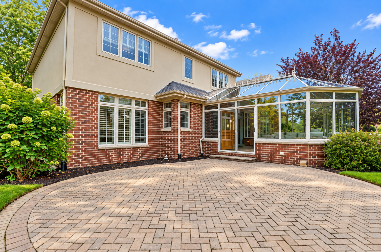
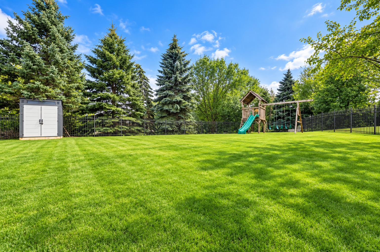
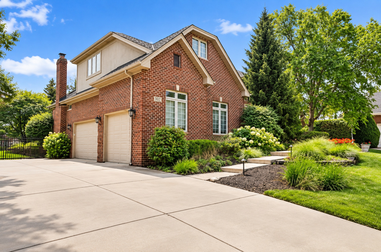
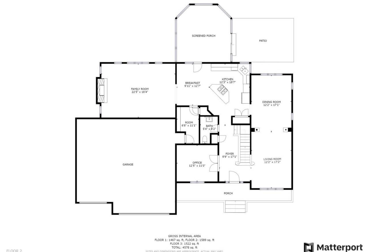
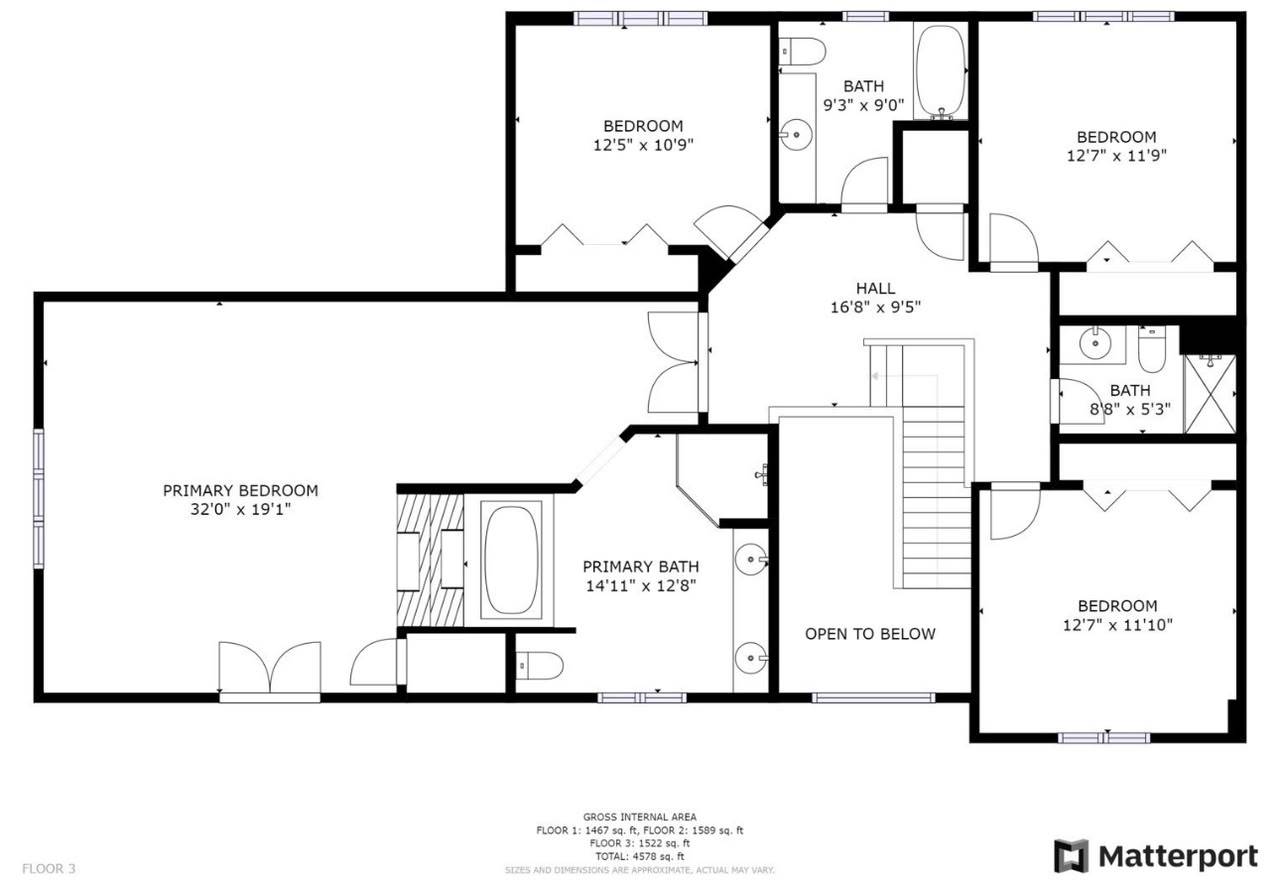
| Total Bedrooms | 4 |
|---|---|
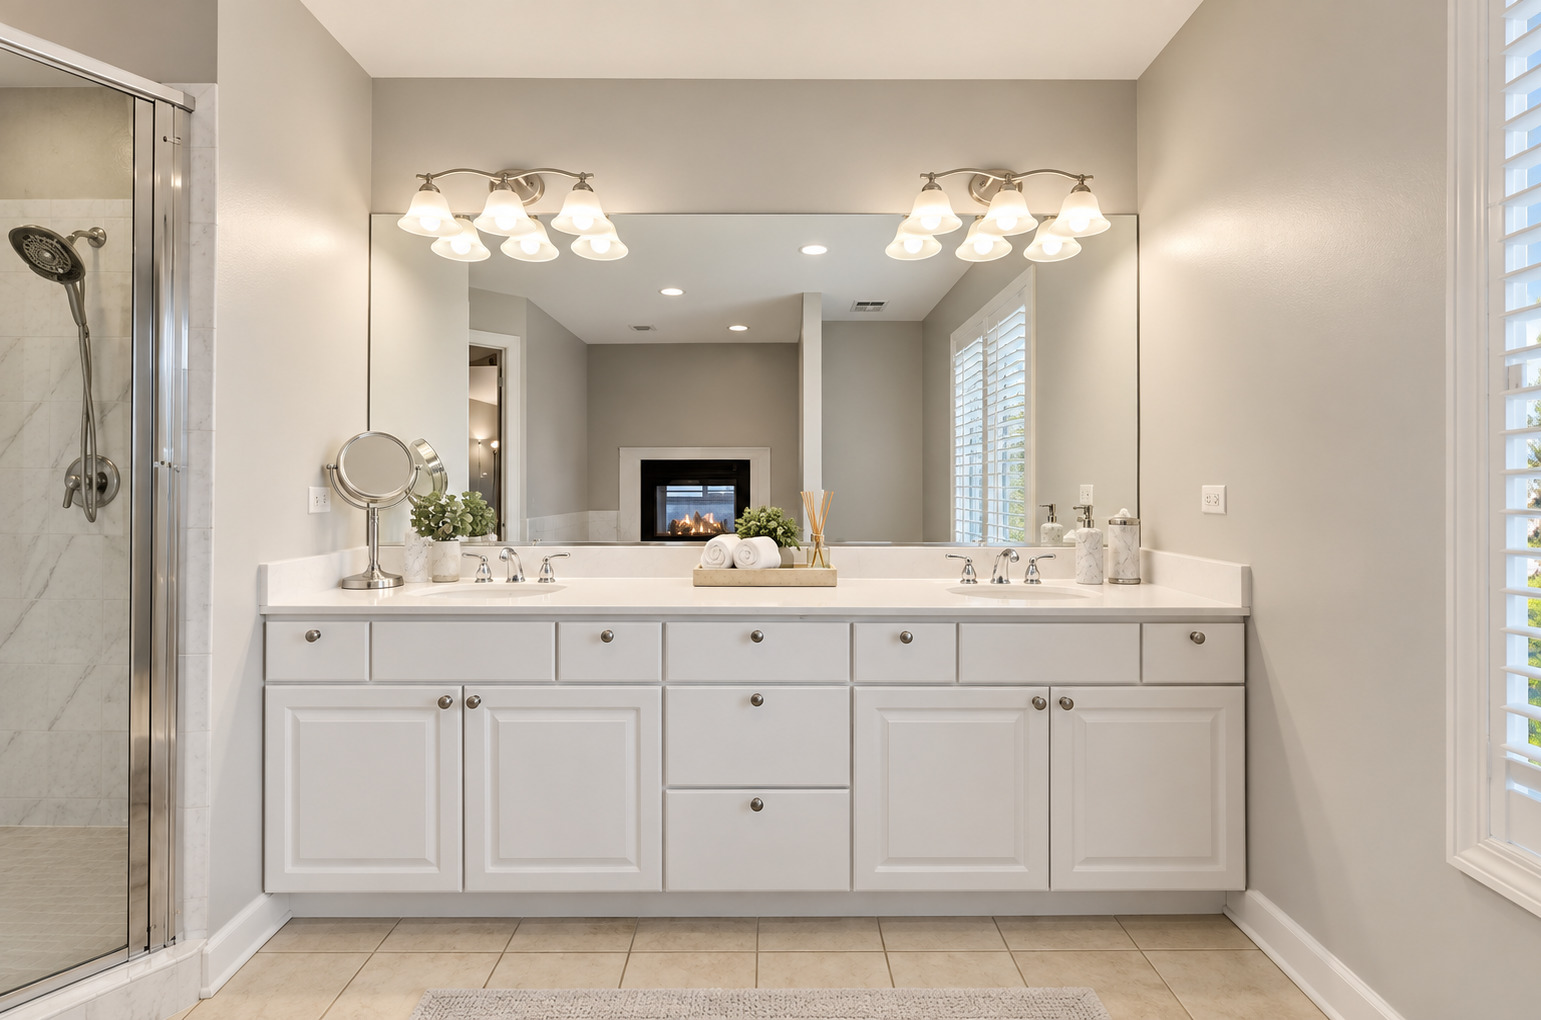
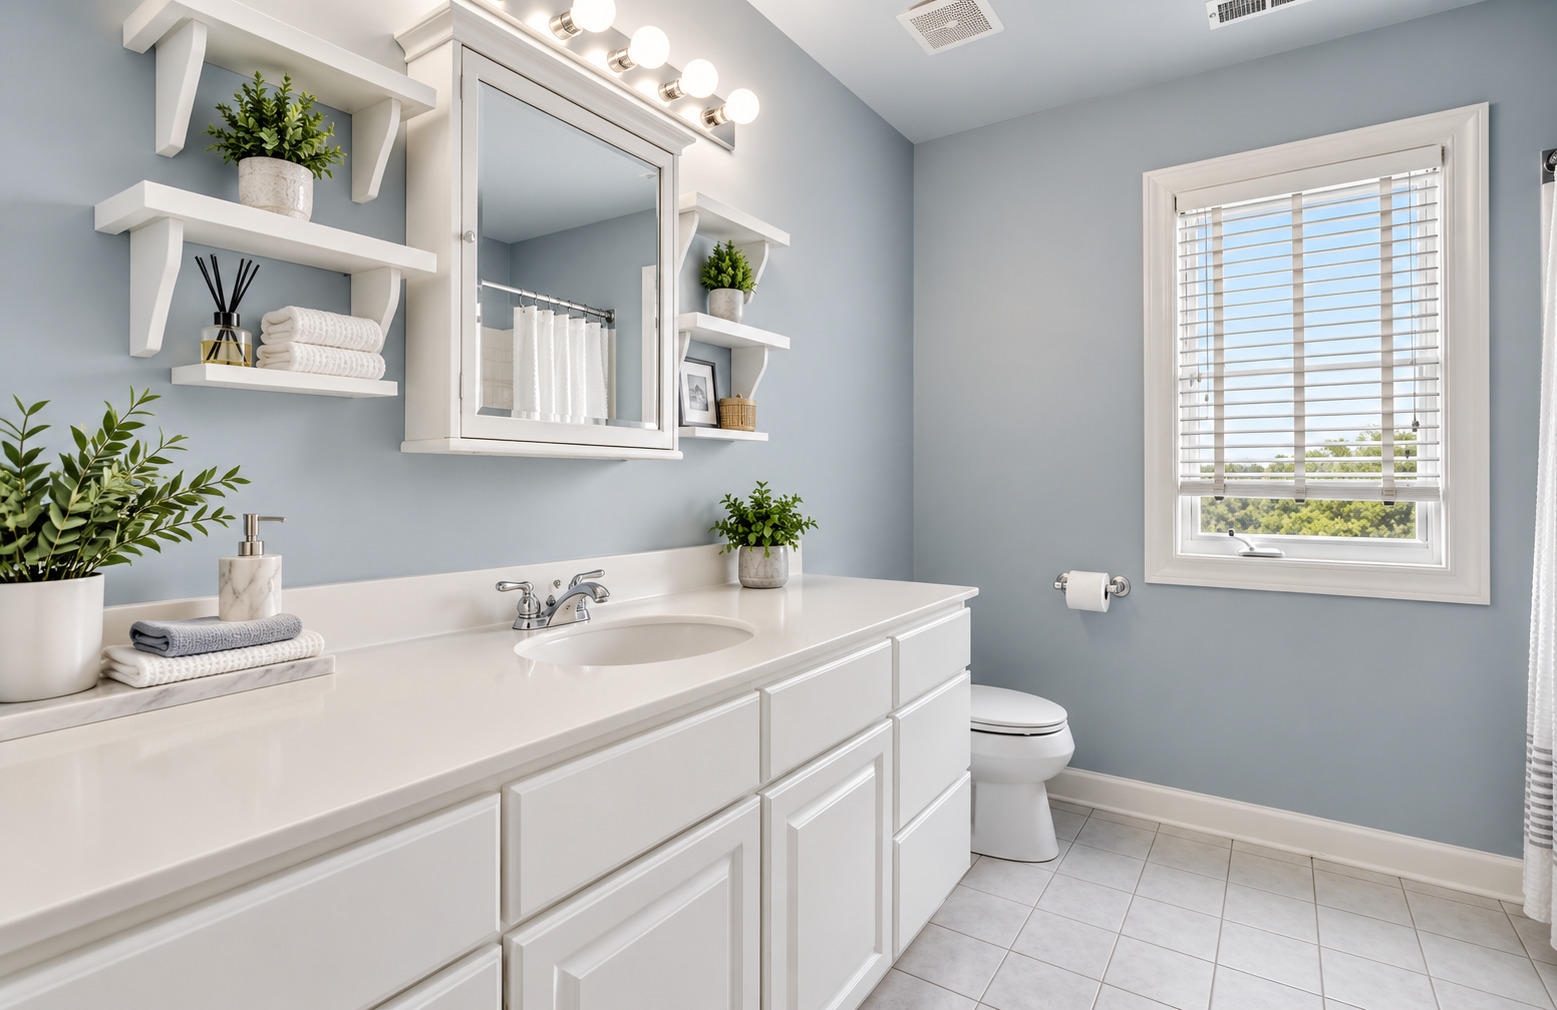
| Total Bathrooms | 5 |
| Full Bathrooms | 4 |
| Half Bathrooms | 1 |
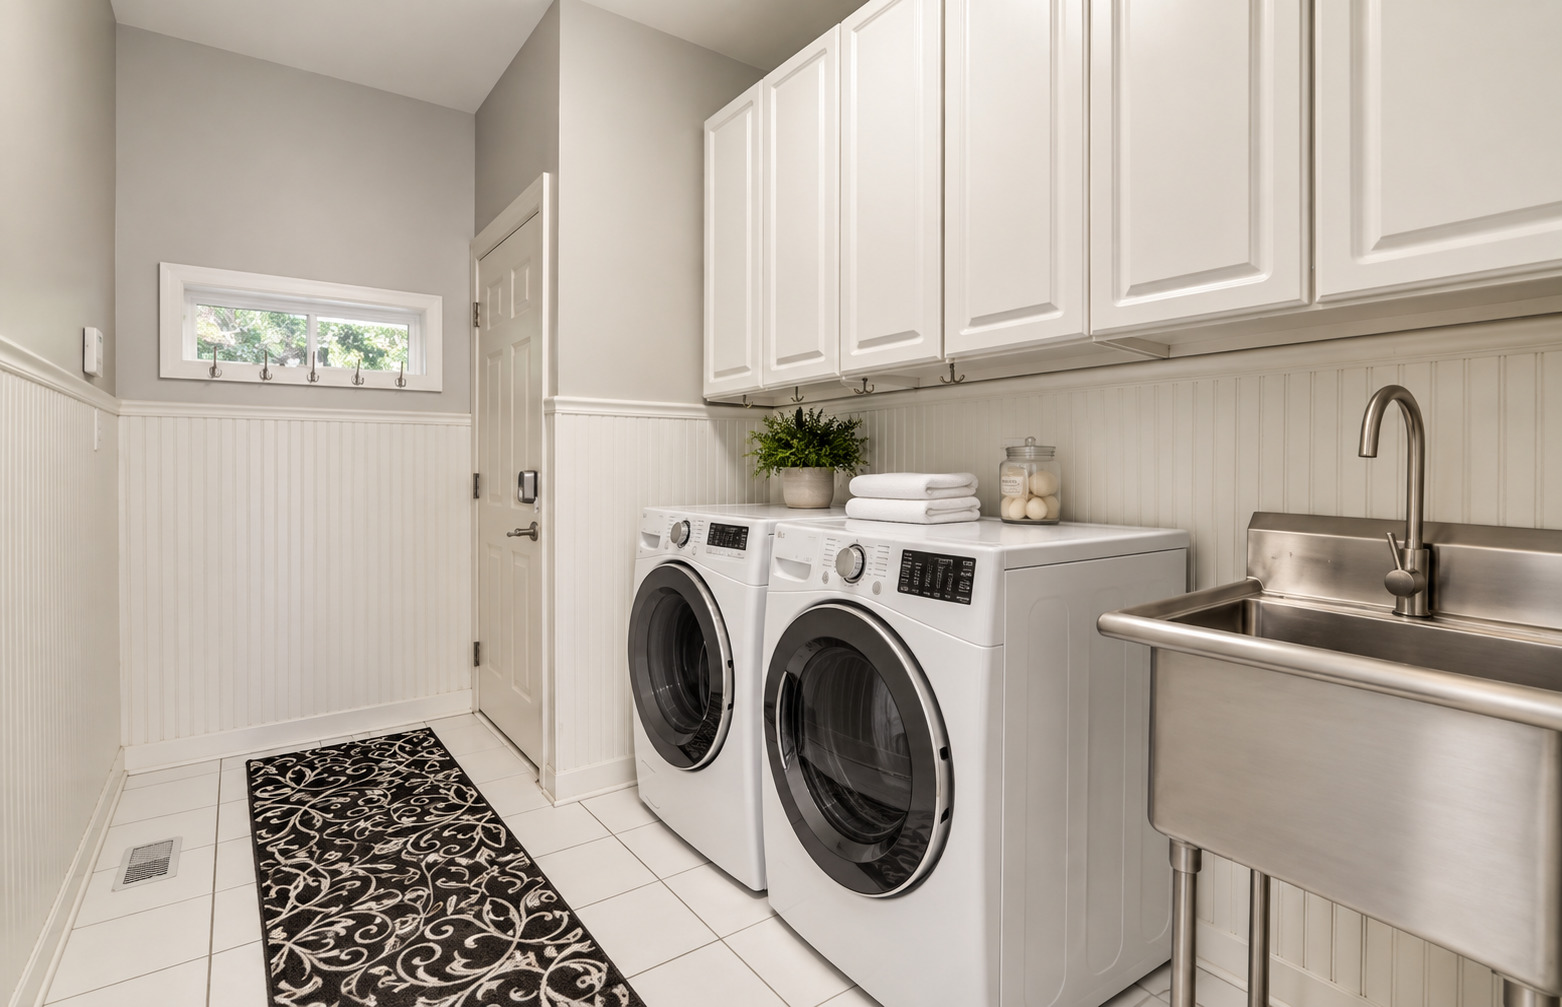
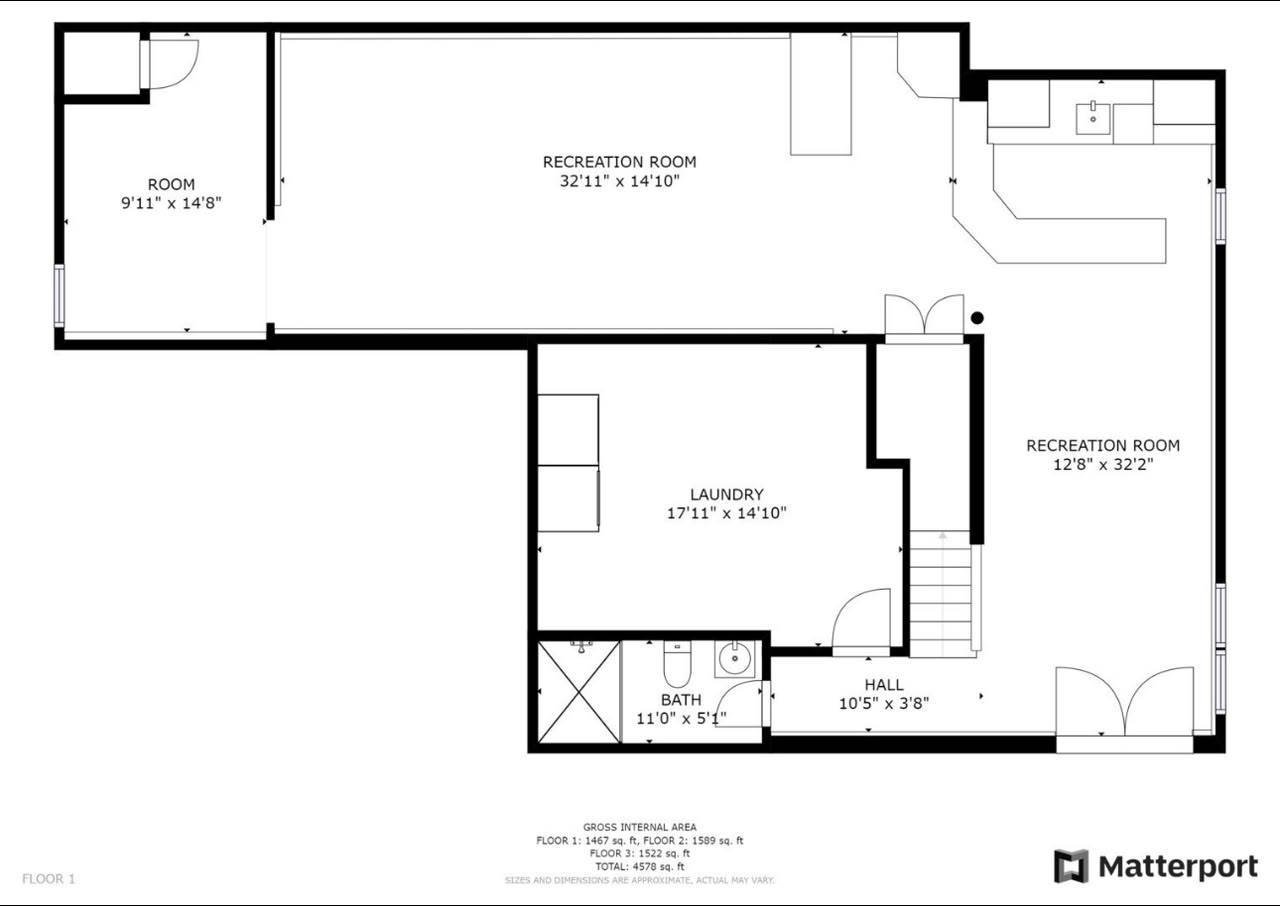
| Laundry Room | Gas Dryer Hookup, In Unit |
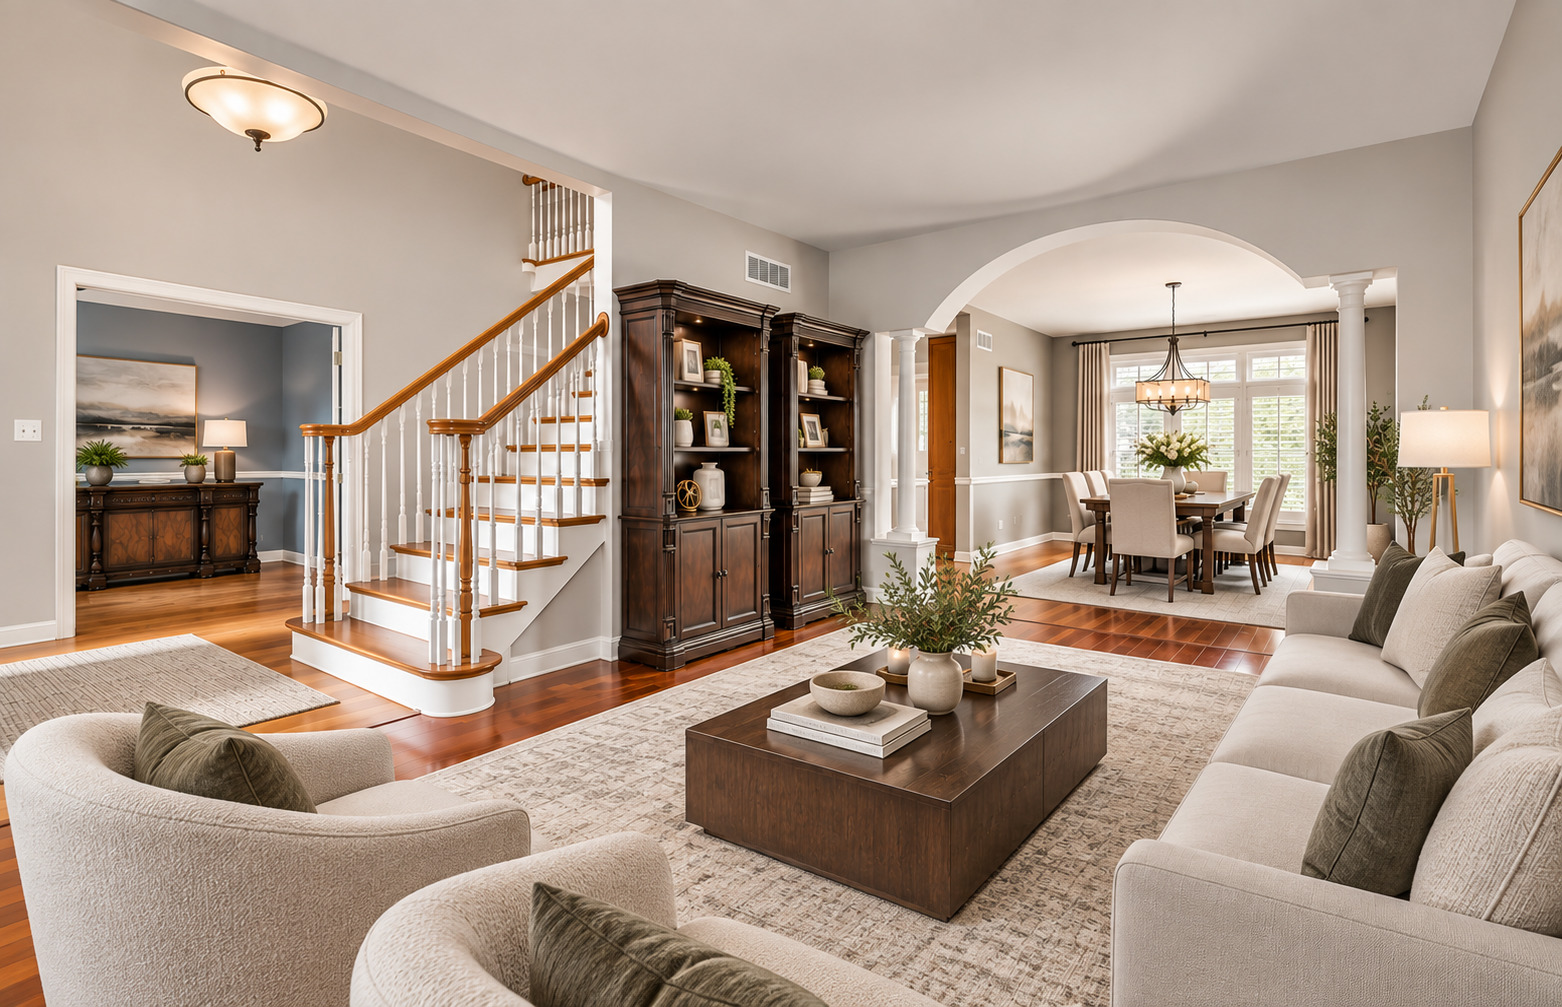
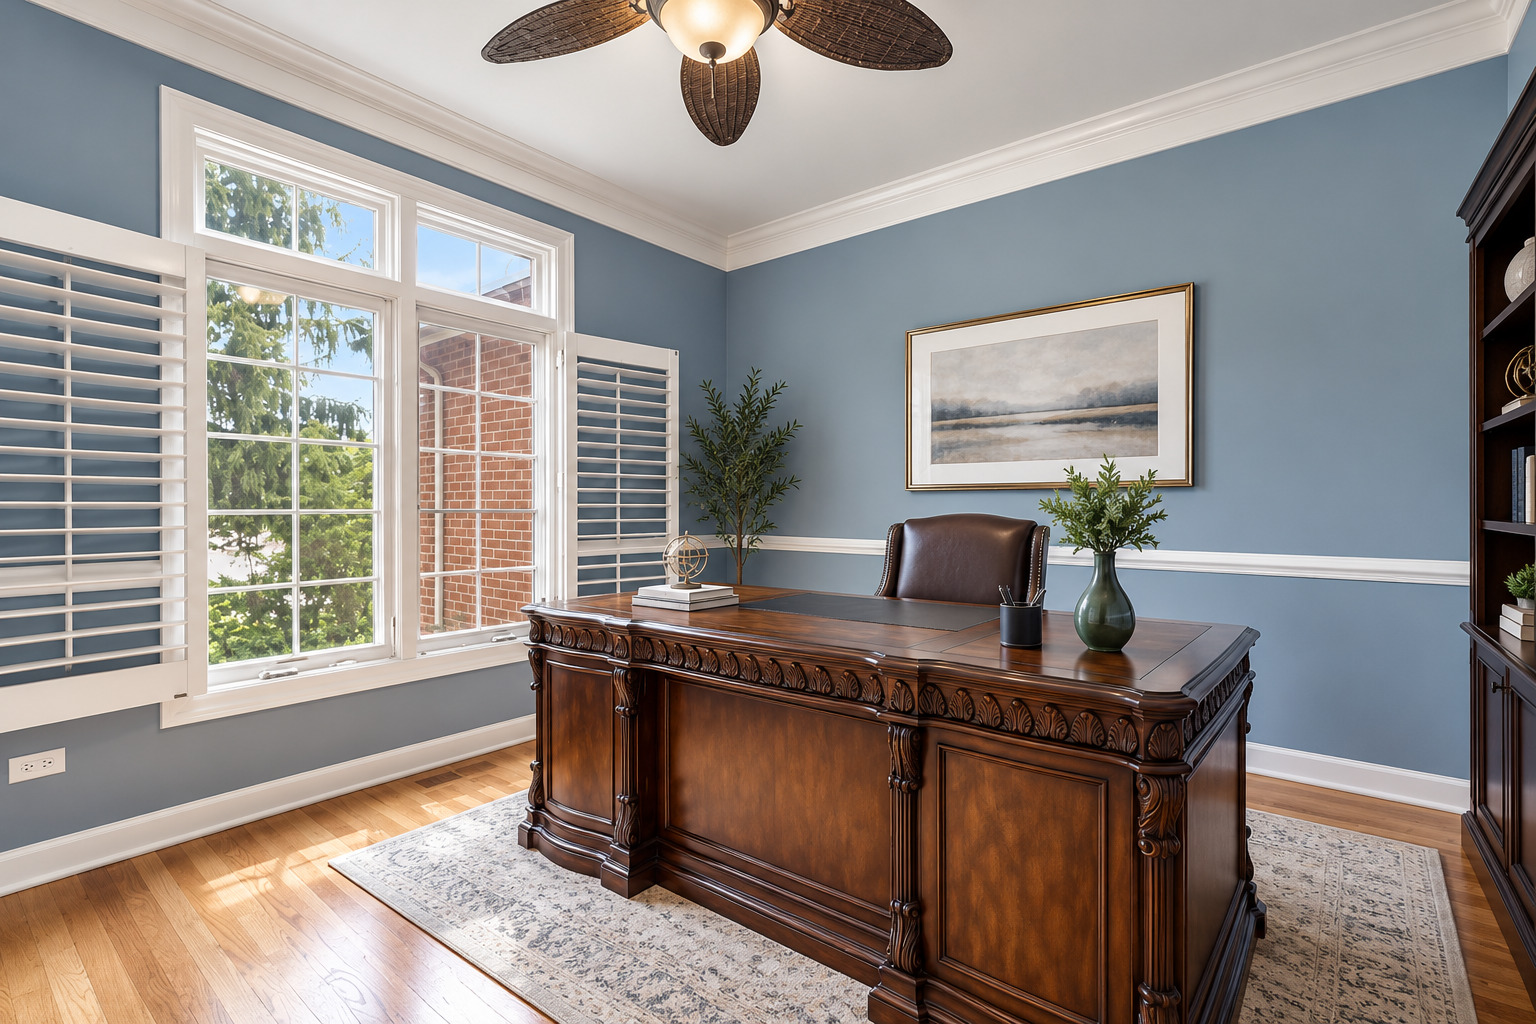
| Flooring | Hardwood, Laminate |
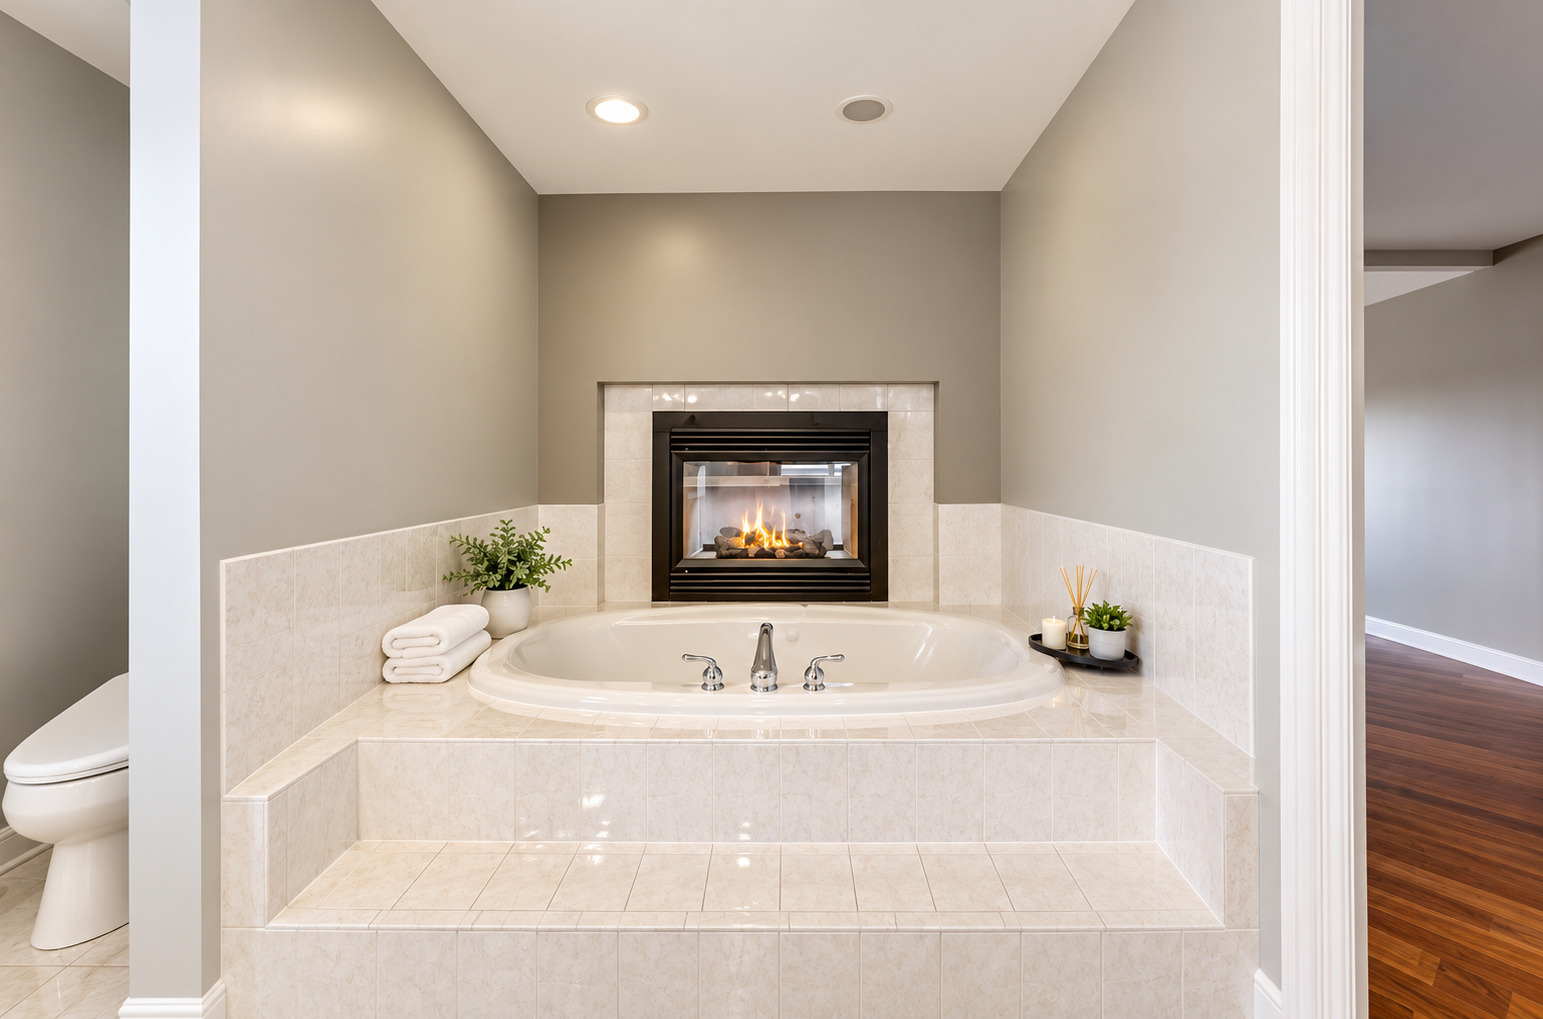
| Fireplace | Double Sided, Wood Burning, Gas Log, Gas Starter |
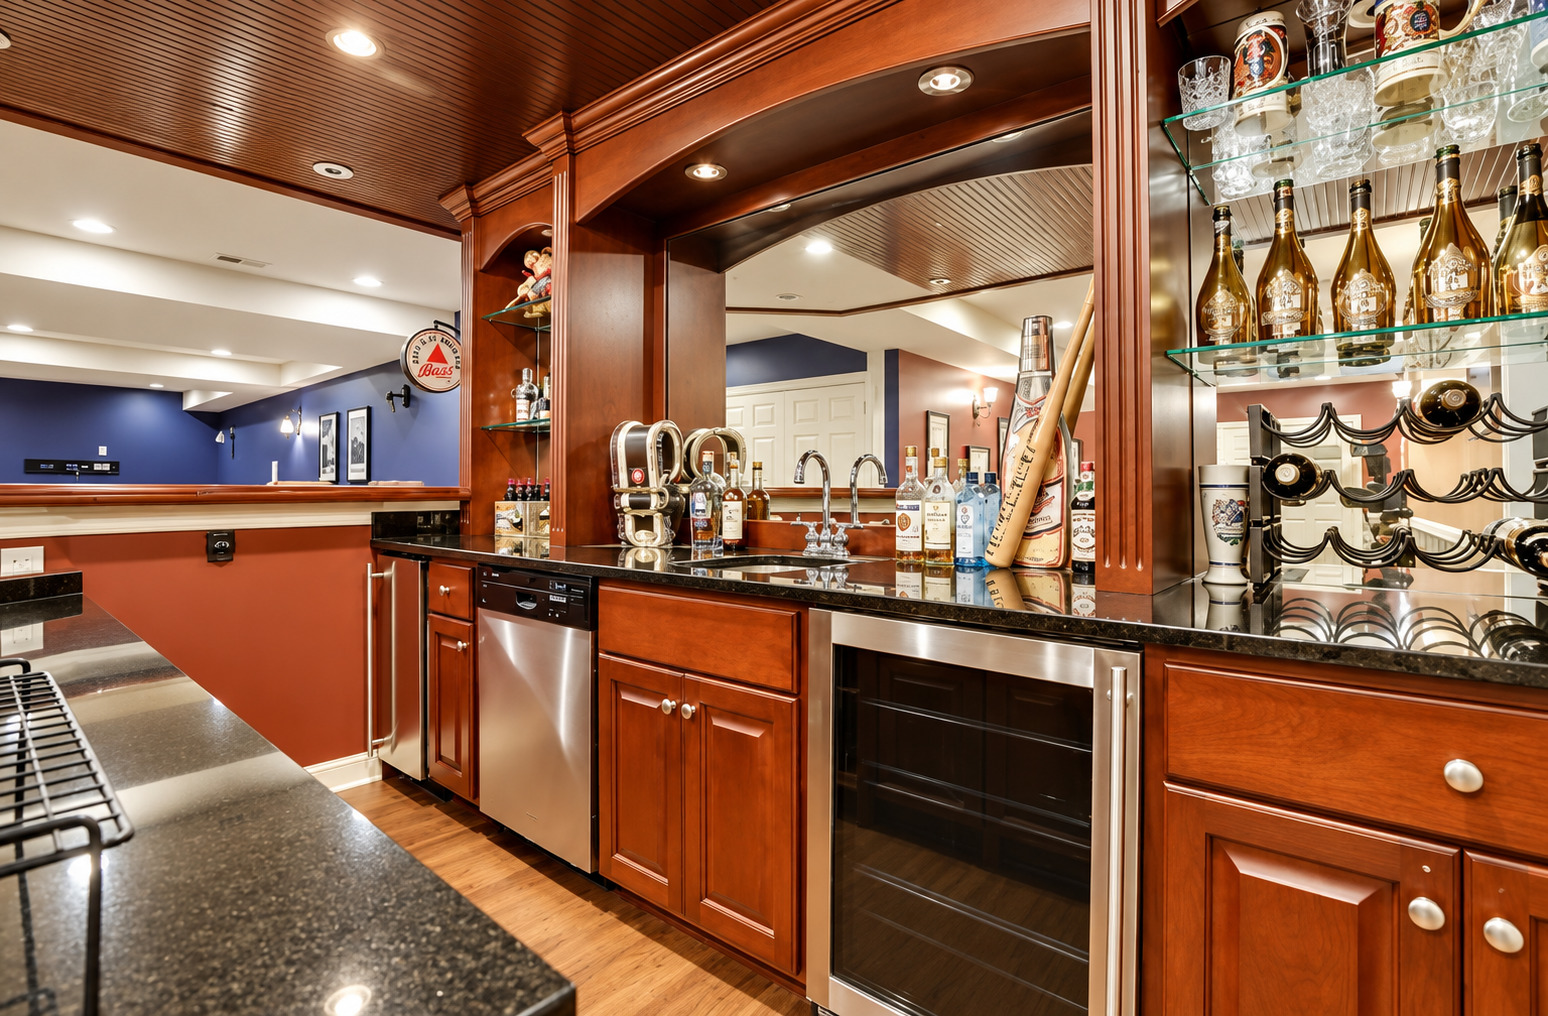
| Appliances | Double Oven, Microwave, Dishwasher, Refrigerator, High End Refrigerator, Bar Fridge, Washer, Dryer, Disposal, Stainless Steel Appliance(s), Cooktop, Oven, Range Hood, Humidifier |
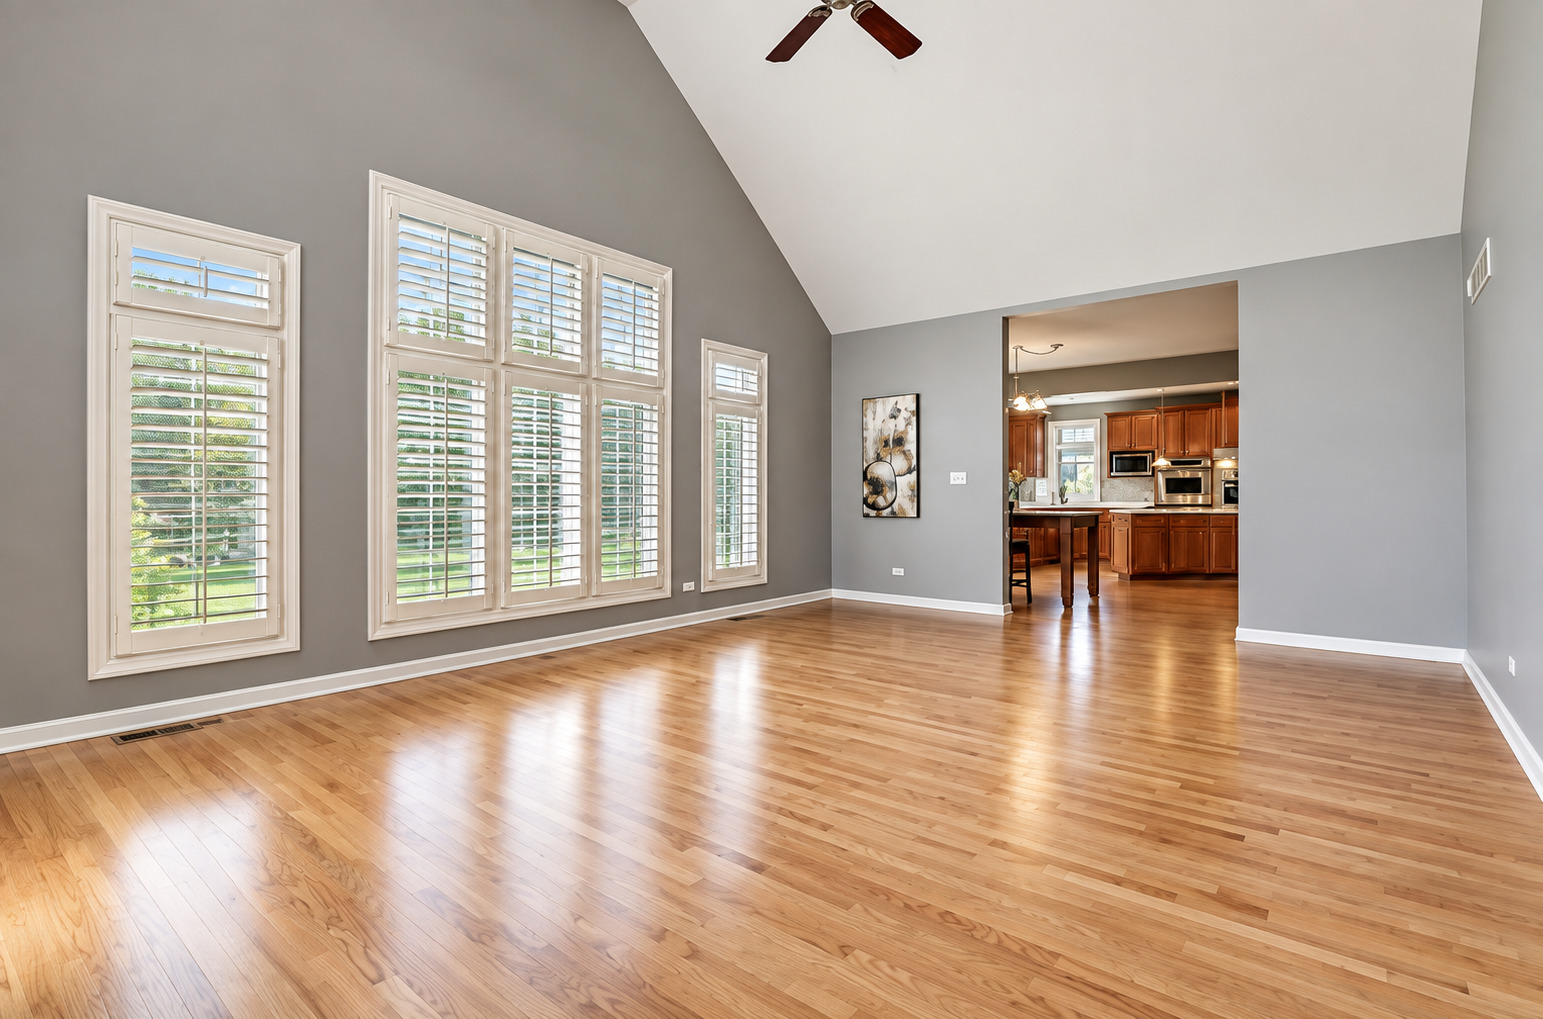
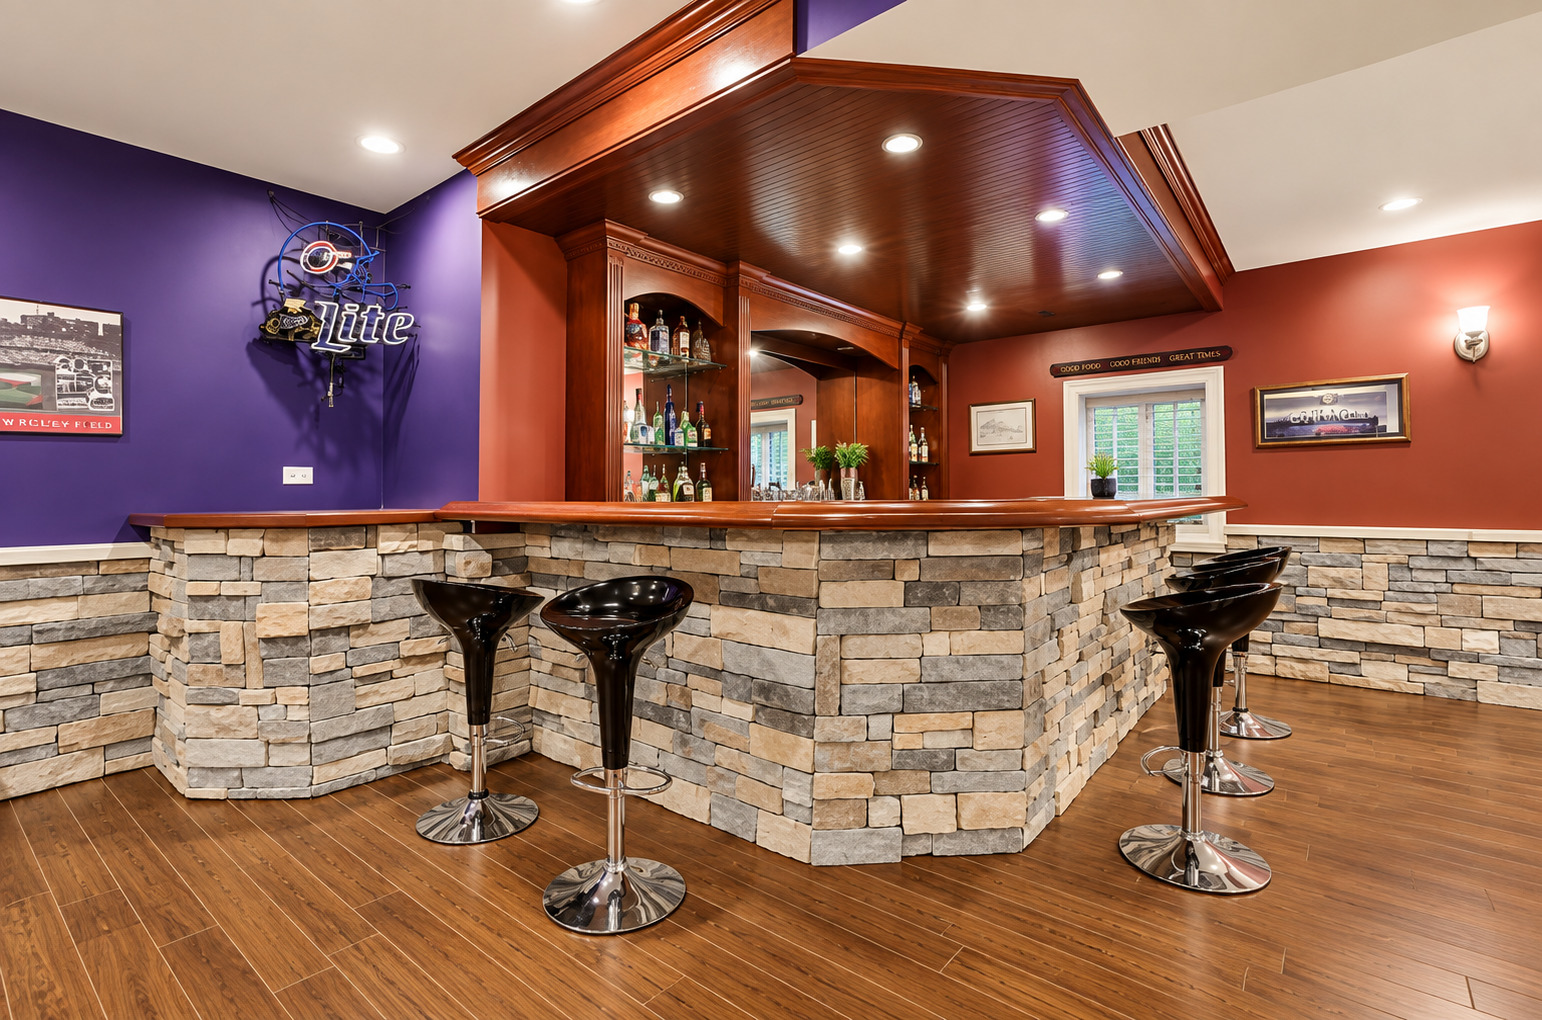
| Other Interior Features | Cathedral Ceiling(s), Wet Bar |
| Garage Space | 3.0 |
|---|---|
| Water Source | Lake Michigan, Public |
| ROOF | Asphalt |
| Parking | Concrete, Garage Door Opener, Garage, Yes, Garage Owned, Attached |
| Heat Type | Natural Gas, Forced Air, Heat Pump, Sep Heating Systems - 2, Indv Controls |
| Air Conditioning | Central Air |
| Sewer | Public Sewer |
| Substructure | Concrete Perimeter |
| Status | For Lease |
|---|---|
| LIVING SPACE | 4,578 Sq.Ft. |
| MLS® ID | 12762345 |
| Type | Residential |
| Year Built | 1999 |
| ELEMENTARY SCHOOL | Centennial School |
| MIDDLE SCHOOL | Century Junior High School |
| HIGH SCHOOL | Carl Sandburg High School |
| School District | 230 |
| Lease Price | $5,595/mo |
|---|---|
| Lease Term | 24 MONTHS |
We offer the highest level of expertise, service, and integrity. Contact us for more details.
Contact Us