1222 Woodside Road
1222 Woodside Road, La Grange Park, IL 60526
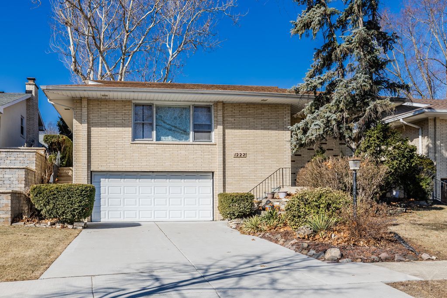
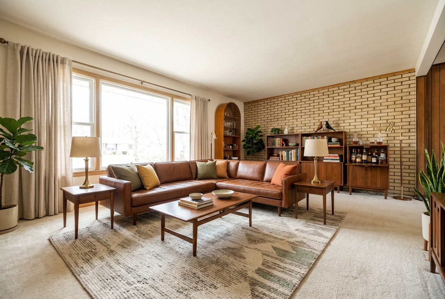
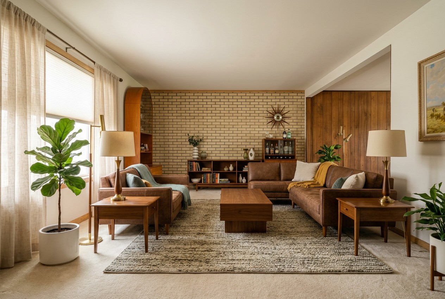
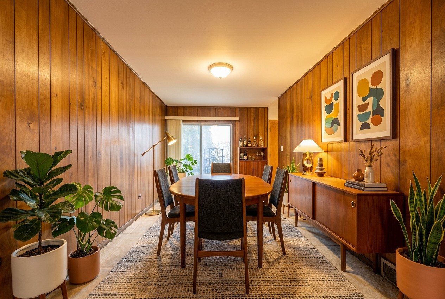
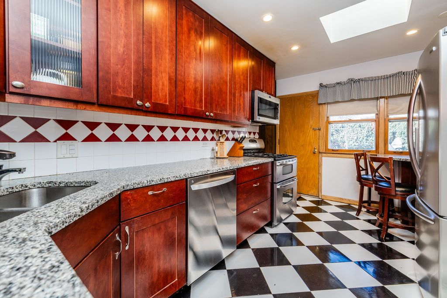
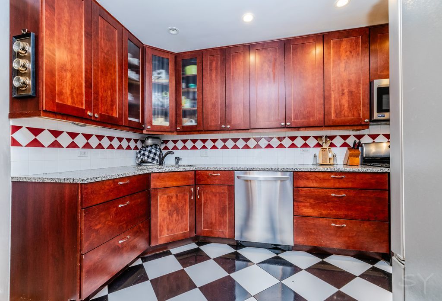
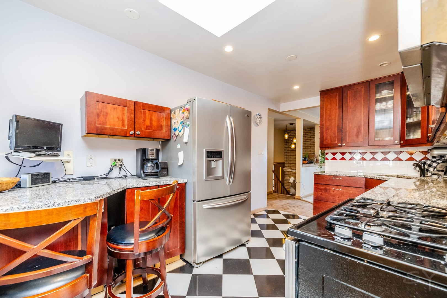
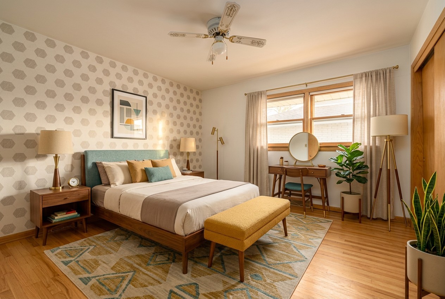
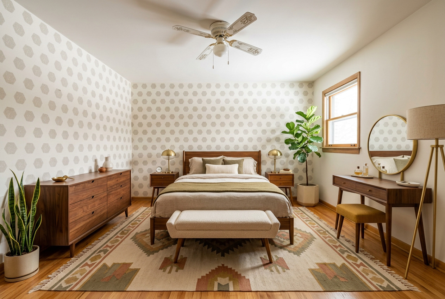
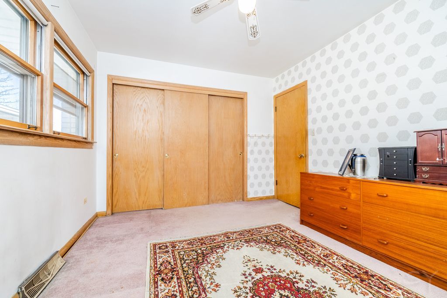
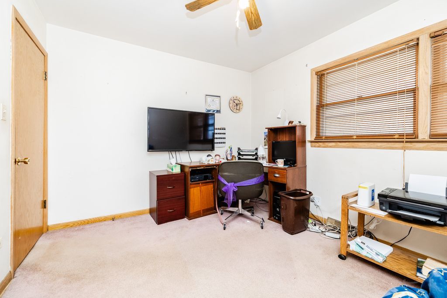
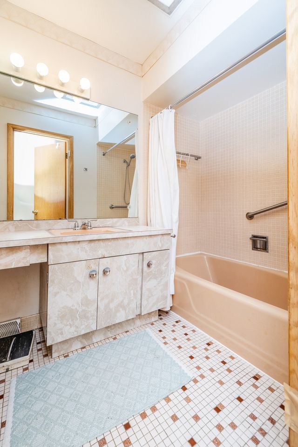
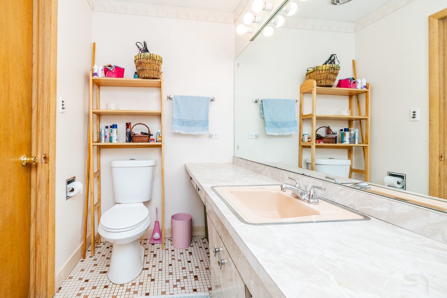
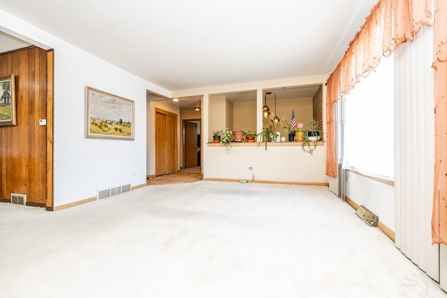
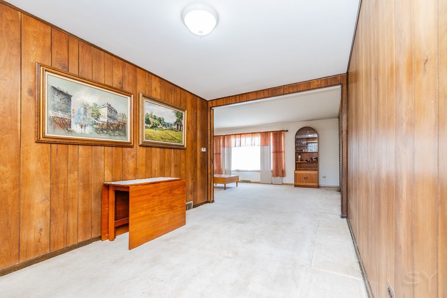
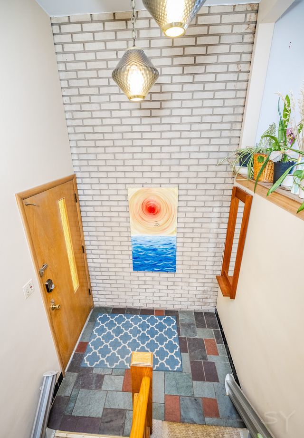
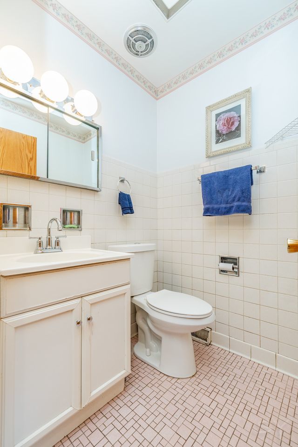
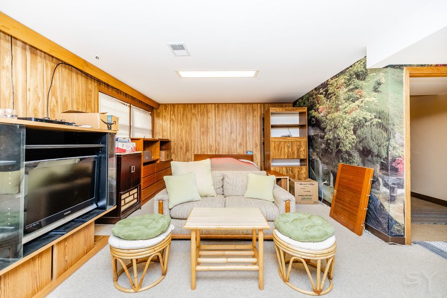
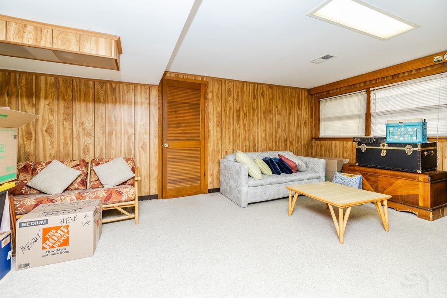
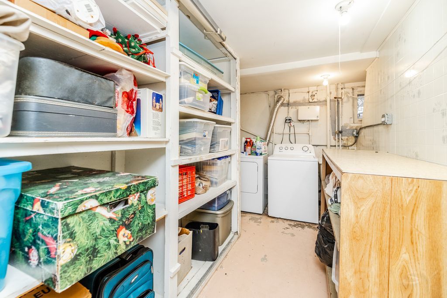
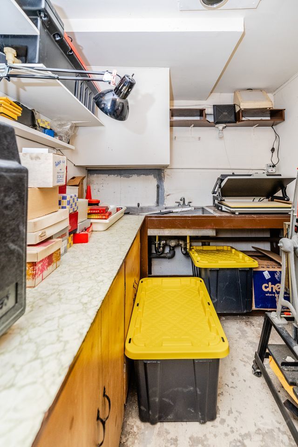
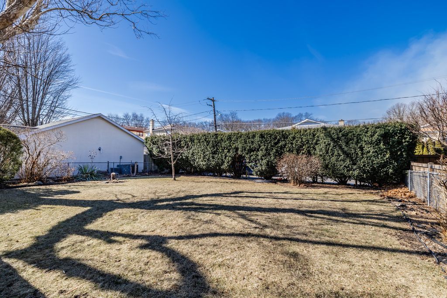
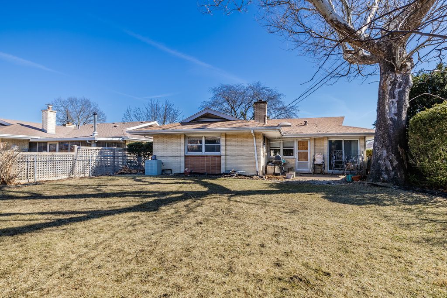
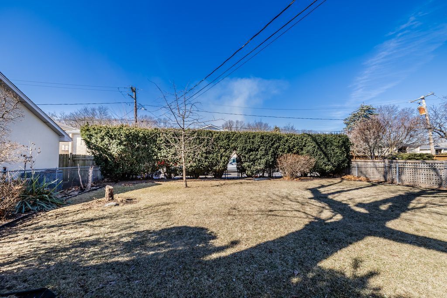
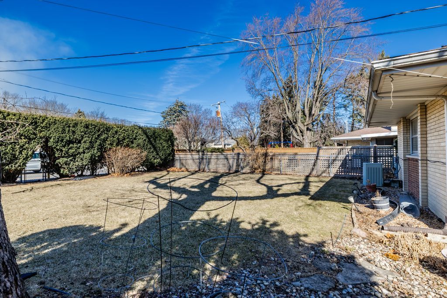
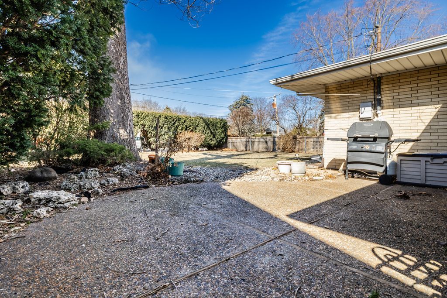
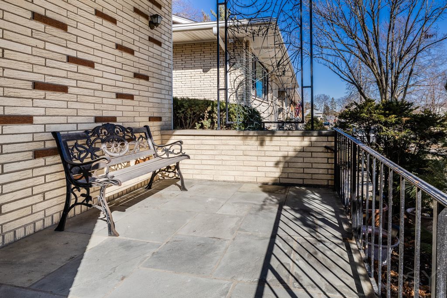
Don't miss the opportunity to view this solid brick 3-bedroom, 1.5-bath raised bi-level home, perfectly suited for comfortable main-level living with exceptional additional space below. The main level features a spacious living room with a large picture window overlooking a beautifully streetscaped block, filling the home with natural light. The adjacent dining room includes a sliding glass door that opens to a backyard patio - ideal for entertaining, relaxing, or watching kids and pets play in the fully fenced yard. All three bedrooms, along with the living and dining rooms, are currently carpeted but offer hardwood floors underneath that can be refinished to your personal taste. The updated kitchen showcases rich cherry cabinetry, stainless steel appliances, granite countertops, and a built-in breakfast bar. It overlooks the backyard and patio, creating a functional and inviting space for everyday living. A convenient powder room with a skylight is located just off the kitchen, bringing in additional natural light. The three bedrooms are thoughtfully situated on the main level, along with a full bathroom. Closet space is abundant throughout, including an impressive 5' x 9' walk-in closet in the primary bedroom. The lower level expands your living options with a bright family room featuring above-grade windows - perfect for entertaining or easily adaptable as a potential fourth bedroom. This level also includes a laundry room with utility sink and folding area, built-in shelving for storage, and a dedicated darkroom for photography enthusiasts - or a great opportunity to convert into an additional full bathroom. Additional highlights include: Covered front porch. attached 2-car garage with workshop area and direct interior access. Roof replaced in 2016 and the hot water heater replaced in 2014. Conveniently located near restaurants, grocery stores, and local businesses, and just over one mile to downtown La Grange, the Metra train station, expressways, shopping malls, and more. This home offers space, flexibility, and location - ready for its next chapter.