Leave a Message

Thank you for your message. We will be in touch with you shortly.

1233 Woodside Road

1233 Woodside Road, La Grange Park, IL 60526

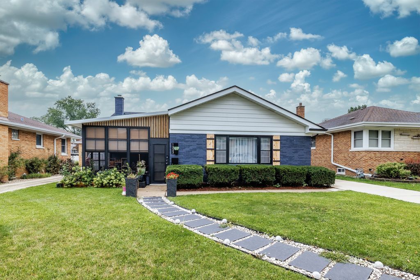
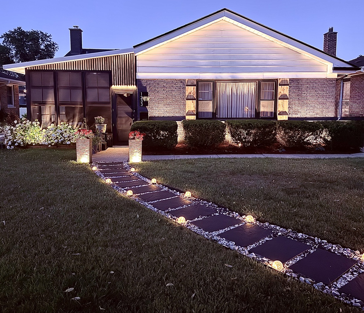
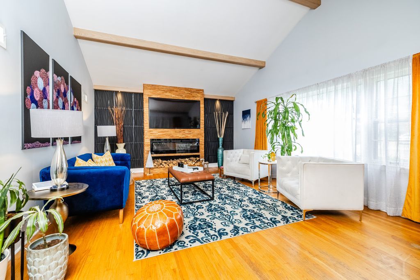
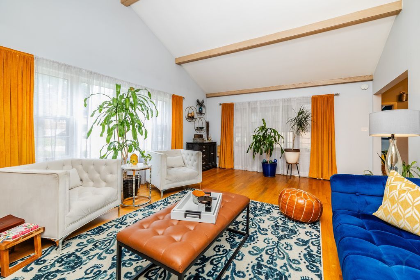
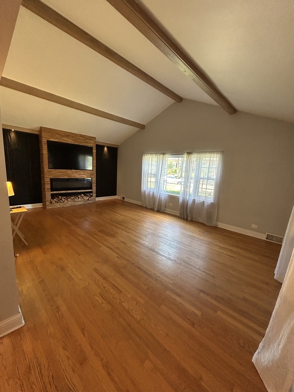
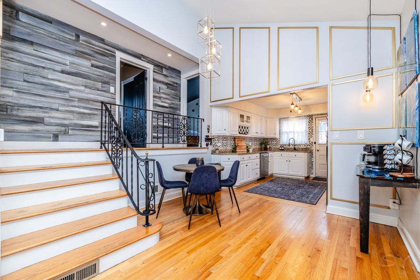
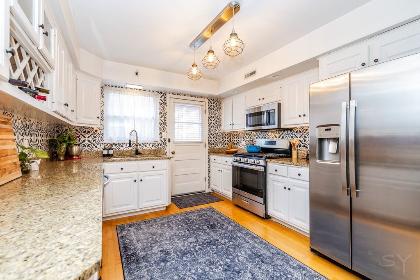
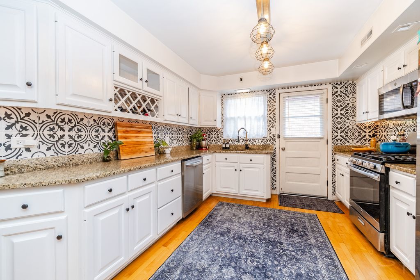
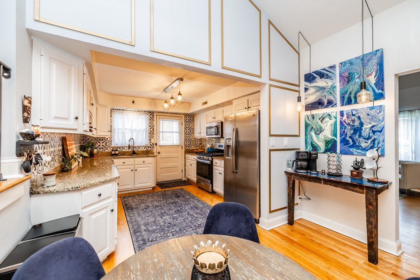
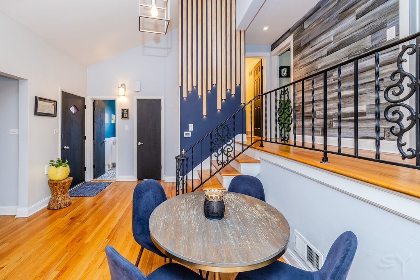
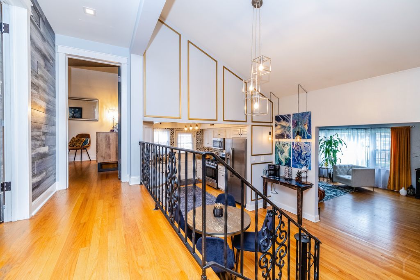
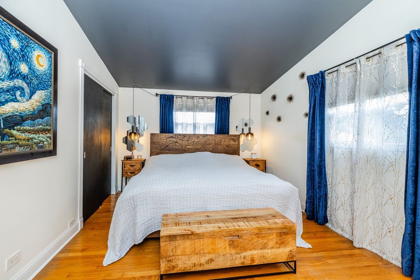
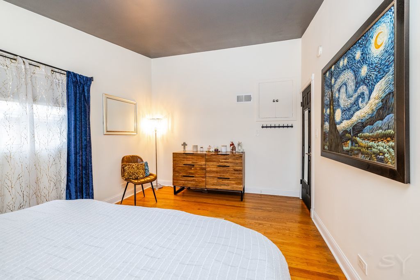
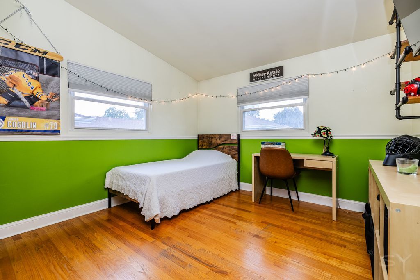
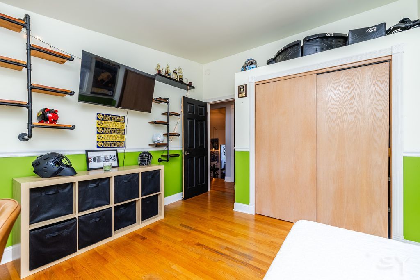
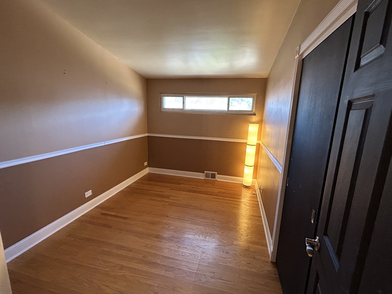
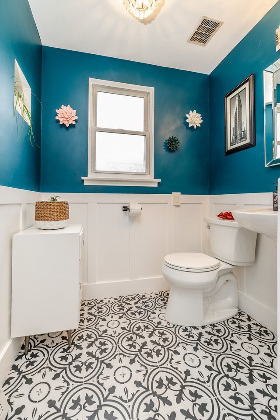
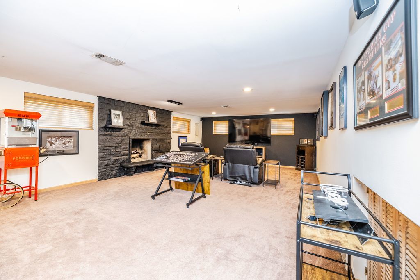
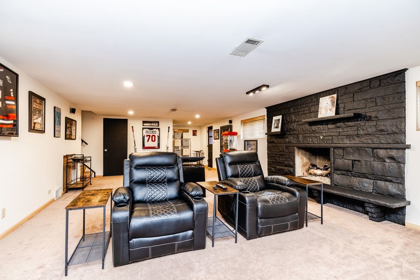
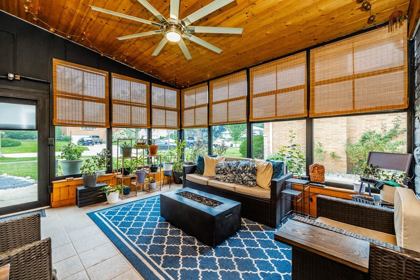
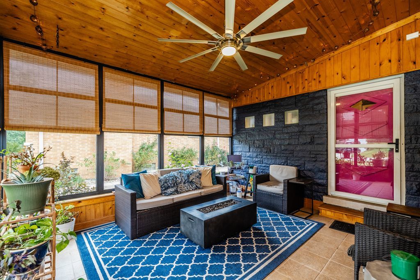
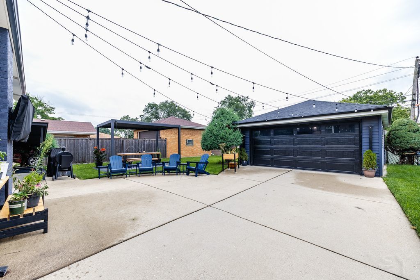
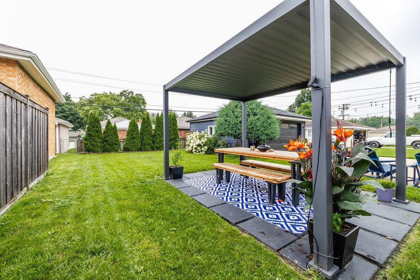
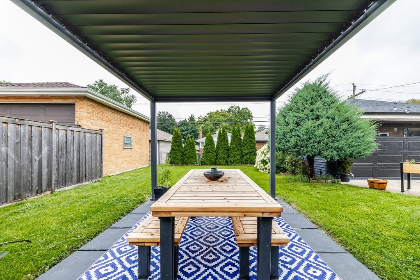
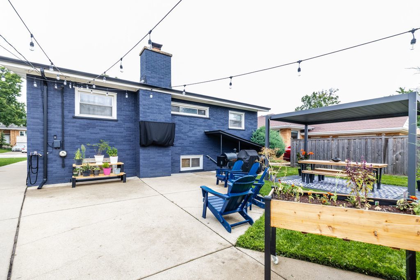
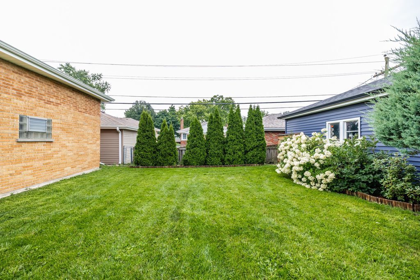
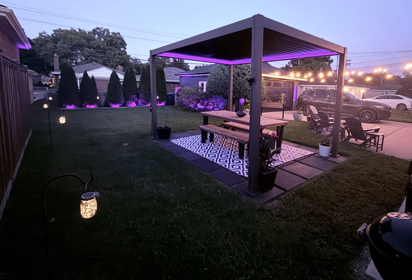
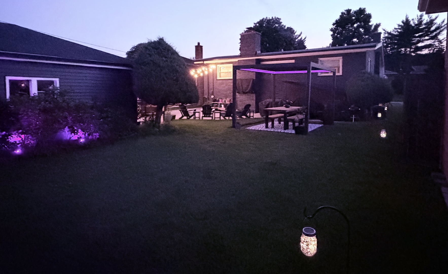
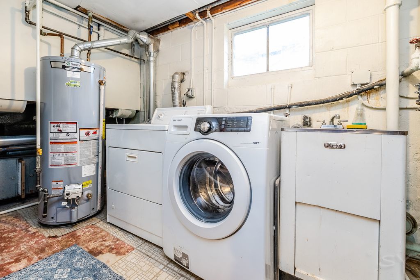
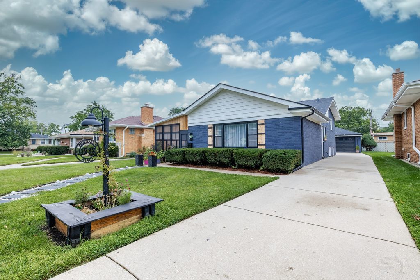
Located in the heart of highly desirable La Grange Park, this updated tri-level home offers perfect move-in ready convenience. The main level welcomes you with a spacious living room featuring vaulted ceilings, stylish exposed beams, and a custom built-in fireplace and entertainment center. Adjacent is the large, sunlit eat-in kitchen complete with granite countertops, newer cabinetry, and stainless steel appliances. Beautiful hardwood floors flow throughout the main and upper living areas.Upstairs, three comfortable bedrooms share a newly refreshed full bathroom, complemented by a main-floor powder room for guests. The lower-level family room serves as a cozy retreat, boasting a stone gas fireplace and effortless walkout access to your backyard oasis. Outside, summer entertainment is a breeze with a patio, custom pergola, large driveway, and lush green space. For relaxing evenings, unwind in the charming screened-in three-season front porch with a refreshing ceiling fan.Major mechanical updates provide total peace of mind: a new roof (2022), AC and furnace (2023), hot water tank (2020), plus a brand-new garage door and newer windows throughout. Minutes from top-rated schools, parks, dining, shopping, and expressways. Turnkey living at its finest-schedule your tour today!

Features & Amenities

Interior

Total Bedrooms 3
Total Bathrooms 2
Full Bathrooms 1
Half Bathrooms 1
Flooring Hardwood
Fireplace Electric, Gas Log
Appliances Range, Microwave, Dishwasher, Refrigerator, Washer, Dryer
Other Interior Features Cathedral Ceiling(s), Granite Counters

Exterior

Stories 3
Garage Space 2.0
Water Source Lake Michigan, Public
ROOF Asphalt
Parking Concrete, Side Driveway, Garage Door Opener, Yes, Other, Detached, Garage
Heat Type Natural Gas, Forced Air
Air Conditioning Central Air
Sewer Public Sewer

Area & Lot

Status For Sale
LIVING SPACE 1,410 Sq.Ft.
LOT SIZE 6,952.18 Sq.Ft.
MLS® ID 12734123
Type Residential
Year Built 1958
ELEMENTARY SCHOOL Forest Road Elementary School
MIDDLE SCHOOL Park Junior High School
HIGH SCHOOL Lyons Twp High School
School District 204

Financial

SALES PRICE $549,000
REAL ESTATE TAXES $9,928/yr
View Virtual Tour

Work With Us

We offer the highest level of expertise, service, and integrity. Contact us for more details.

Contact Us