14312 Twin Creek Court
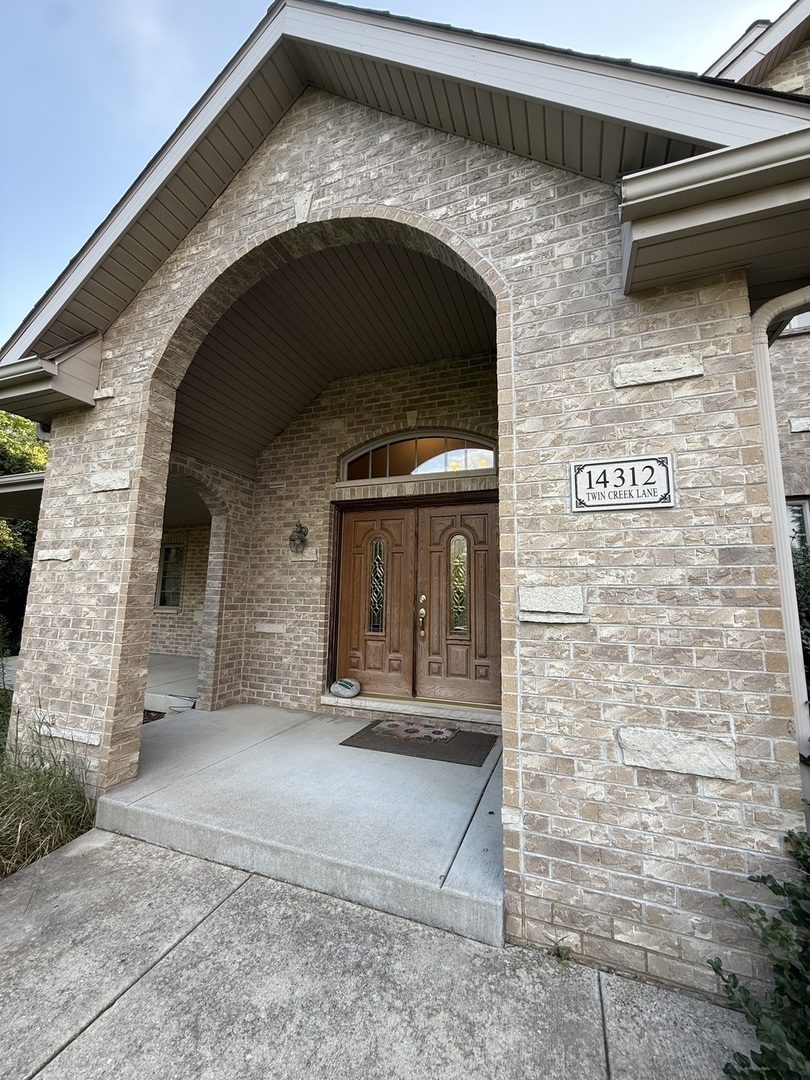
14312 Twin Creek Court, Homer Glen, IL 60491
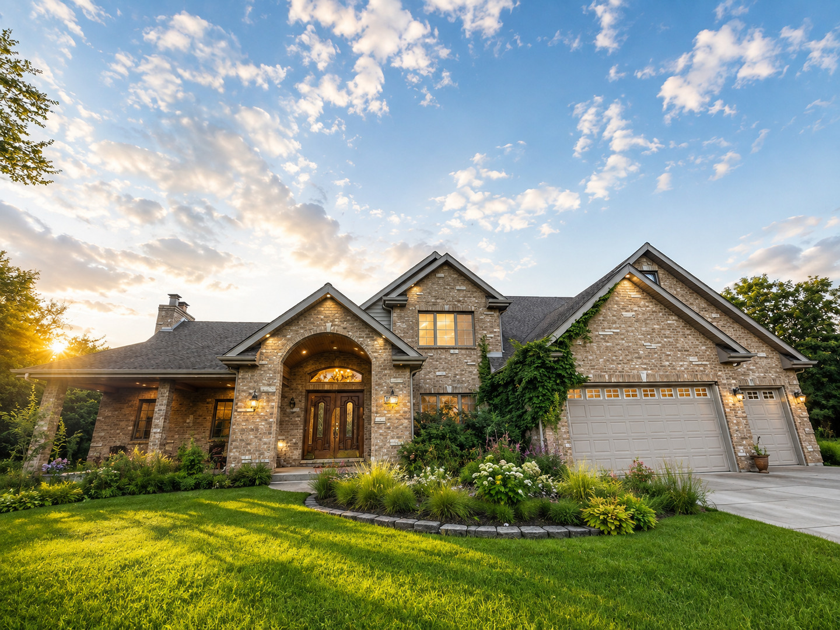
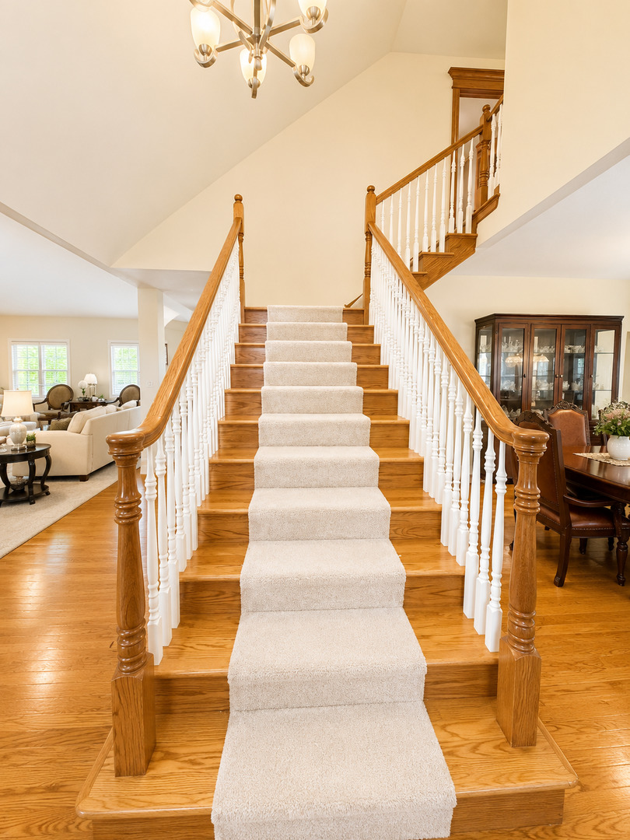
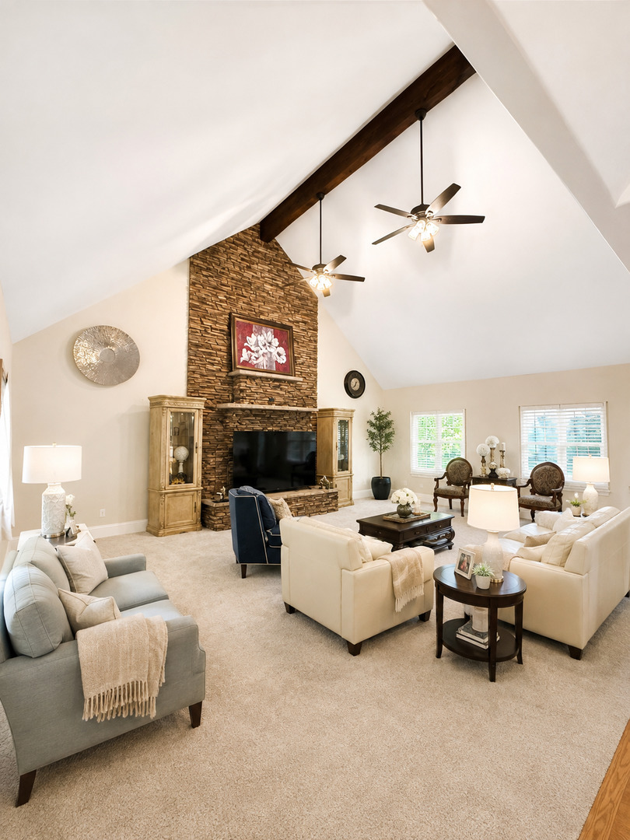
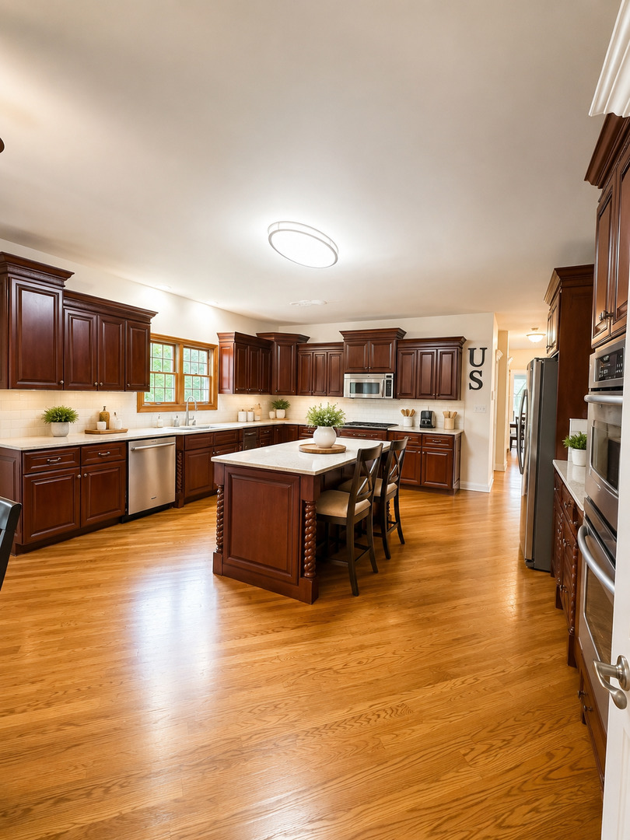
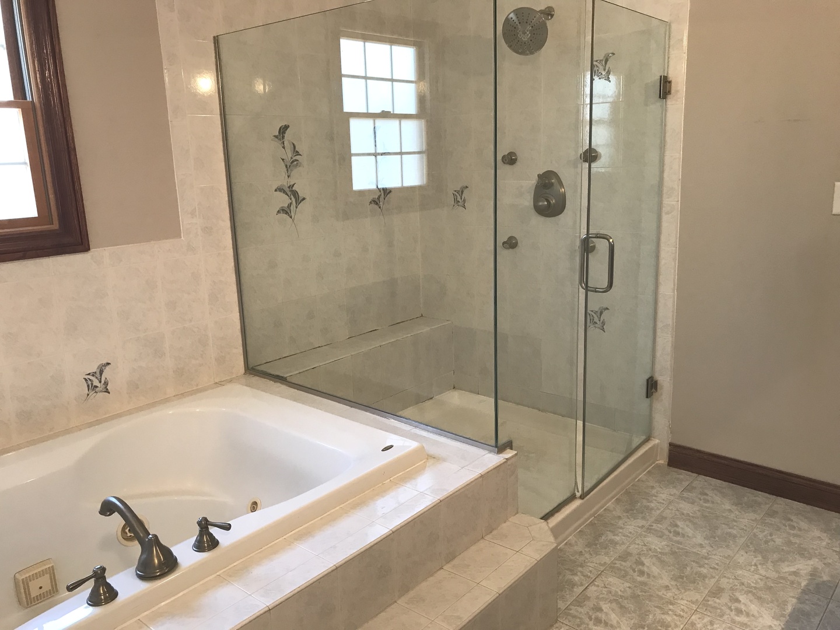
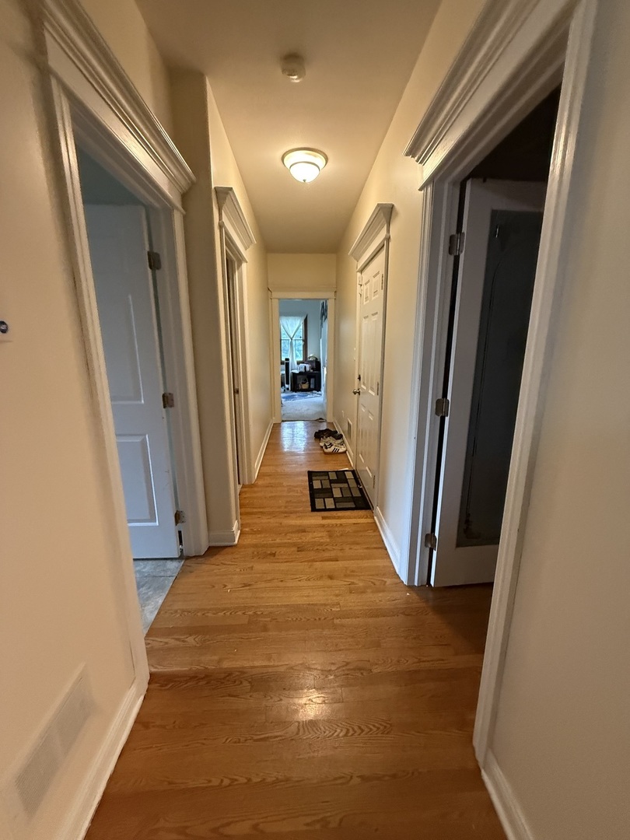
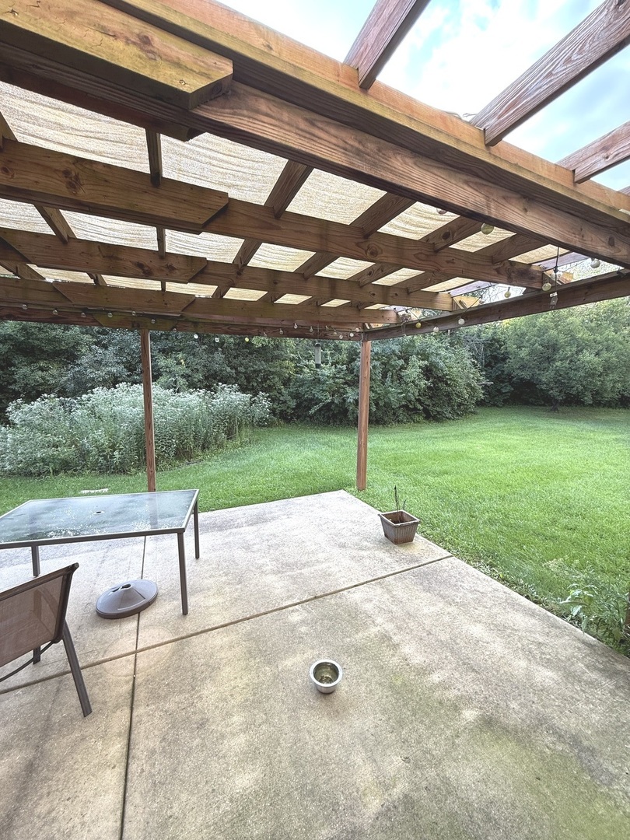
Beautifully maintained and impressively spacious, this exceptional Homer Glen residence offers the perfect combination of elegance, comfort, privacy, and room to grow. Situated in a sought-after Homer Glen community, this stunning 5-bedroom, 3.5-bath home features approximately 3,847 square feet of finished living space on the first and second floors, plus a full unfinished basement ready for your future vision. The home offers approximately 6,110 square feet of total area, providing outstanding space and possibilities. Step inside to a grand two-story foyer with soaring ceilings and an abundance of natural light. The spacious living and dining rooms provide an elegant setting for entertaining, while the well-appointed kitchen features a large center island, generous cabinet space, and plenty of room for everyday gatherings. The impressive family room is highlighted by vaulted ceilings and a fireplace, creating a warm and inviting centerpiece of the home. Three fireplaces throughout the residence add character and comfort. The primary suite is a true private retreat, complete with a large walk-in closet and spacious en-suite bath featuring a soaking tub, separate shower, and double vanity. Four additional generously sized bedrooms provide excellent flexibility for family, guests, home offices, or additional living needs. A 3-car garage and long driveway provide ample parking and convenience. The full unfinished basement offers tremendous potential to create additional recreation space, a home theater, fitness room, bar, or whatever suits your lifestyle. Step outside and discover a beautifully private backyard that feels like your own personal oasis perfect for summer barbecues, entertaining, outdoor gatherings, or simply relaxing and enjoying the peaceful surroundings. Exceptional space, privacy, and potential in beautiful Homer Glen, this is a home designed to be enjoyed for years to come. Professional PHOTOS coming next week.