1434 Homestead Road
1434 Homestead Road, La Grange Park, IL 60526
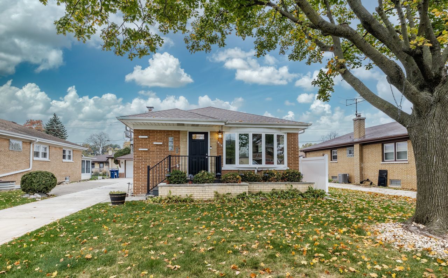
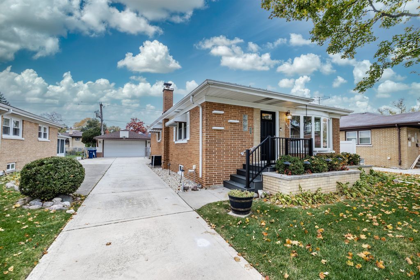
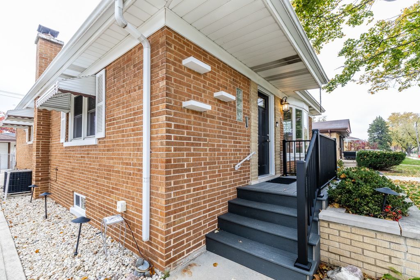
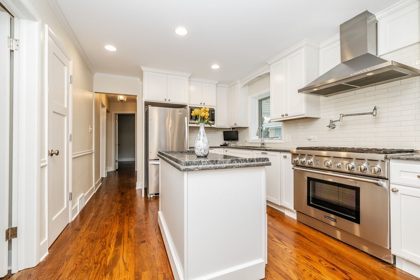
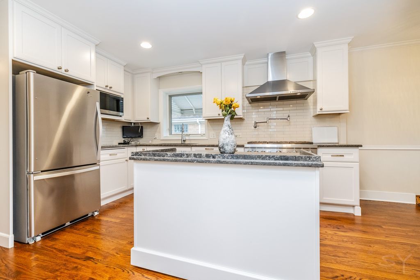
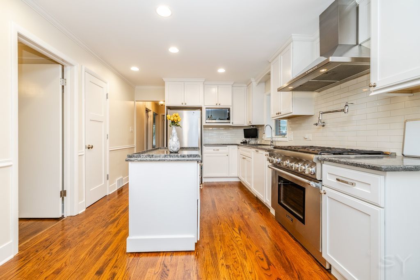
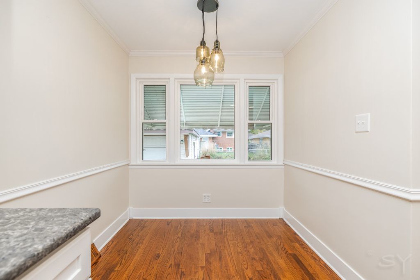
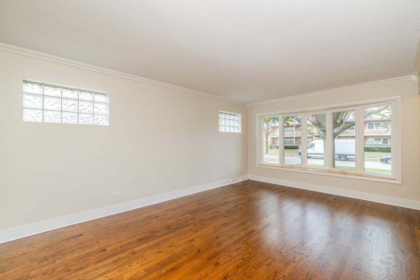
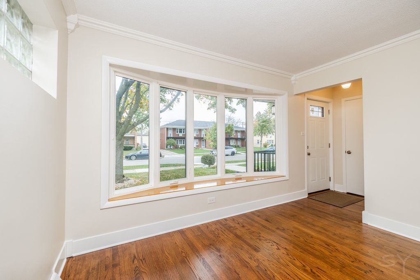
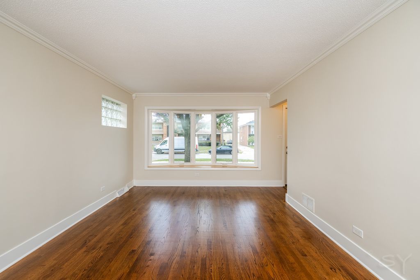
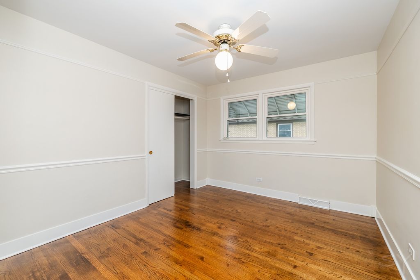
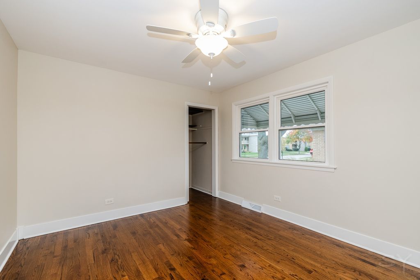
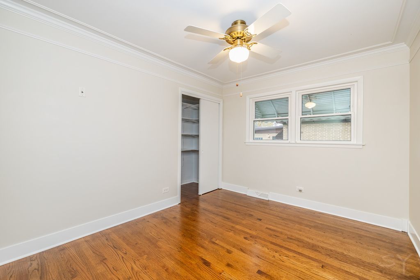
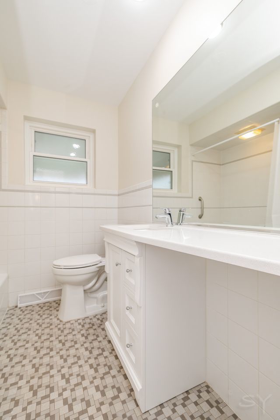
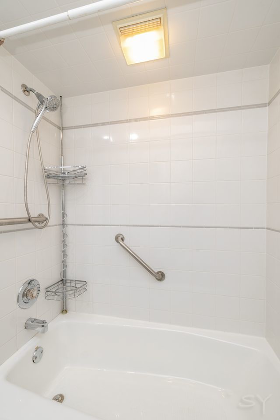
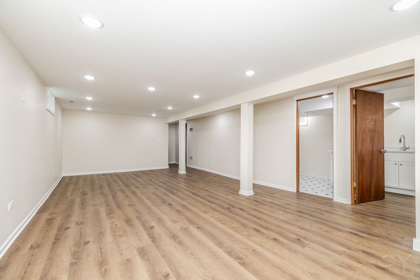
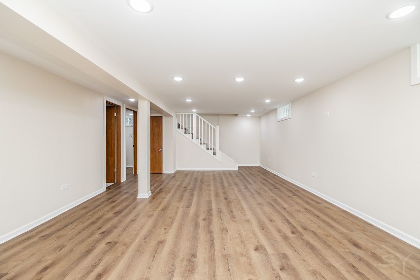
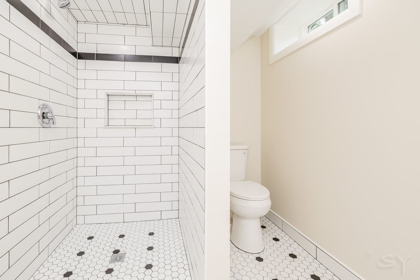
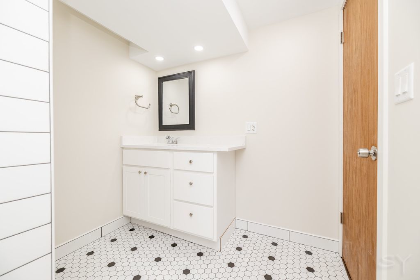
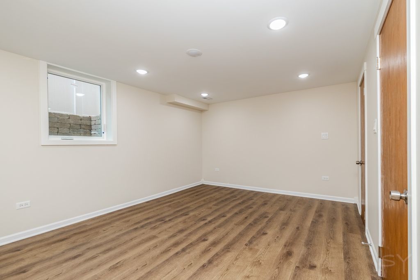
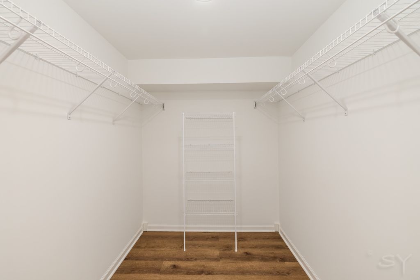
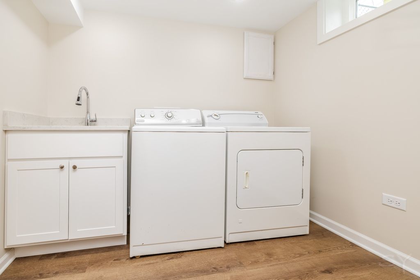
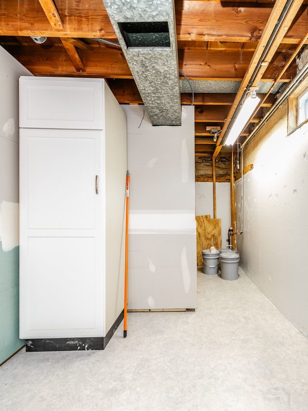
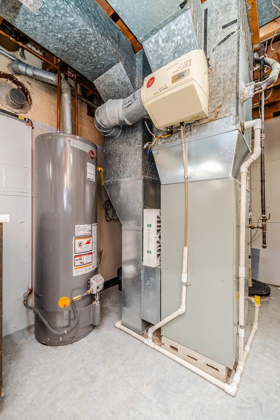
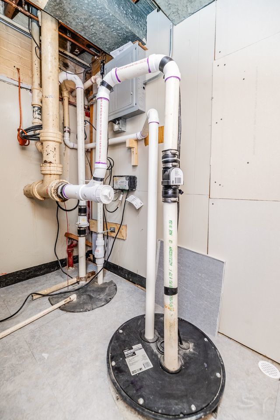
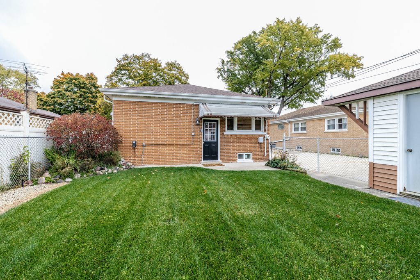
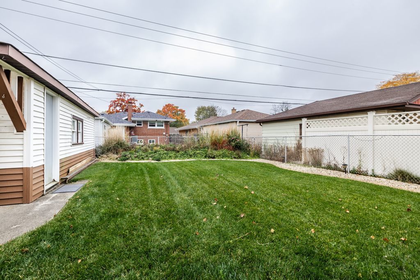
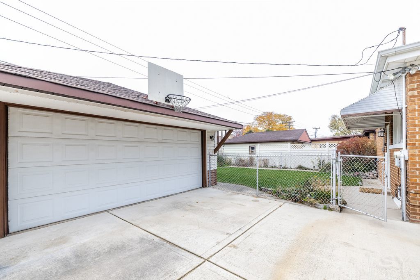
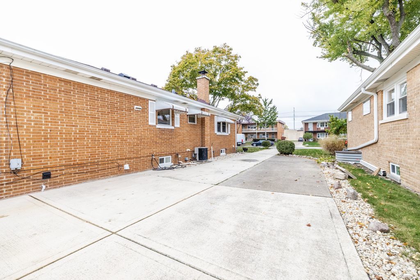
Completely updated and move-in ready 4 bedroom 2 bath raised ranch home located in desired west suburban La Grange Park. This home features hardwood floors throughout the first floor with upgraded trim in the 3 bedrooms. living room and kitchen. The kitchen features high end SS appliances, new white cabinetry and granite counter tops and an eat-in area overlooking the backyard. New bathrooms are available on the main level and the lower level that was recently built out with a family room with finished high ceilings and canned lighting, a laundry room, a 4th bedroom with a real egress window and an 8 x 6 walk in closet. A workshop/storage/mechanical room is also present in the basement.The fenced in backyard is ideal for pets and small children and a large 2 car detached garage with an extra wide concrete side driveway is also ideal for multiple cars and easy access in and out of the garage.Some notable dates and improvements are:(2026) new front porch steps and landing, (2025) basement bathroom remodel, new hot water tank, sump pump, (2022) new roof, (2020) ejector pump & battery back up, (2018) fencing, decorative rocks and new sod, (2017) replaced sewer line & french drain from house to village connection, (2016) concrete driveway, (2015) new siding on the garage and new garage door, updated electric, plumbing, kitchen windows, new hardwood floors, windows and bay window in the living room, (2014) furnace. Nothing to do but move in your personal belongings.Close proximity to schools, restaurants, shopping, local venues, the post office, park district , gym, Robinhood Park, short walk to downtown La Grange and Metra Train stop, grocery stores, Ace Hardware, expressways, bike paths, Brookfield Zoo and more. Click on the virtual tour for the 360 tour and the map.