Lydia Memeti
Phone
708.267.0971
Email
[email protected]


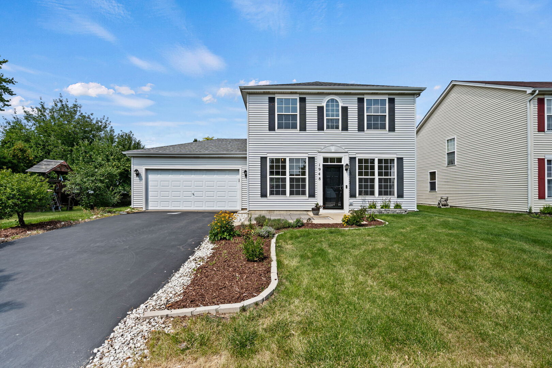
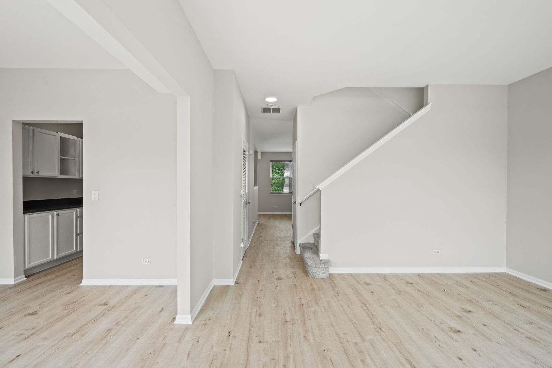
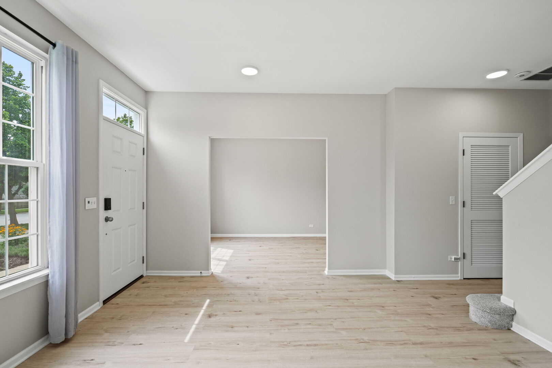
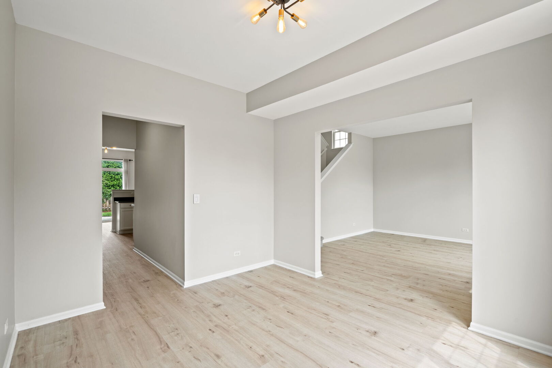
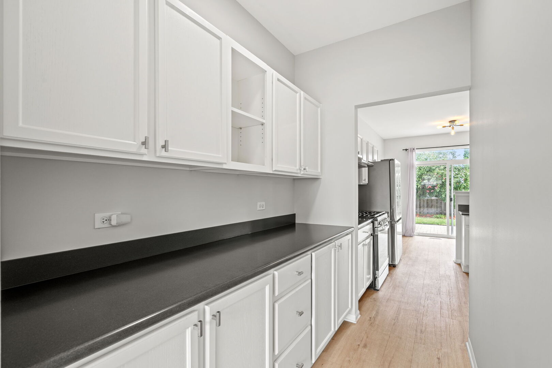
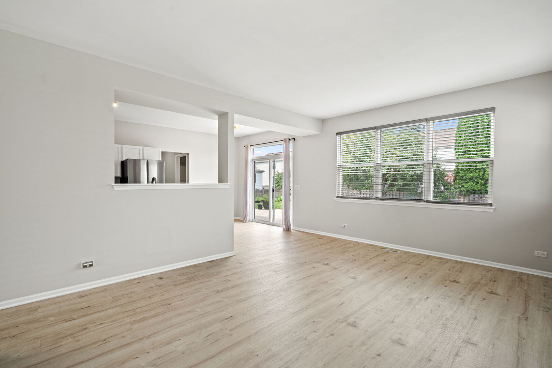
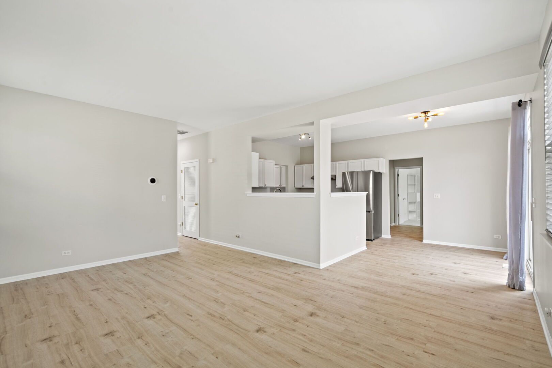
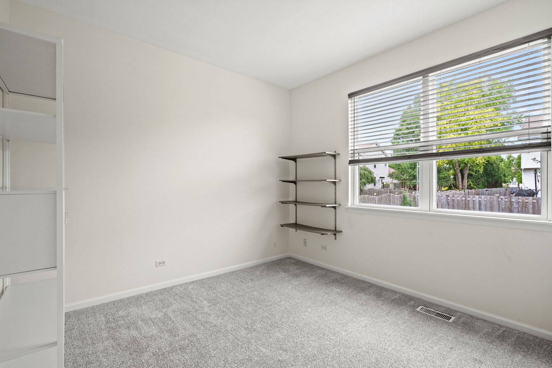
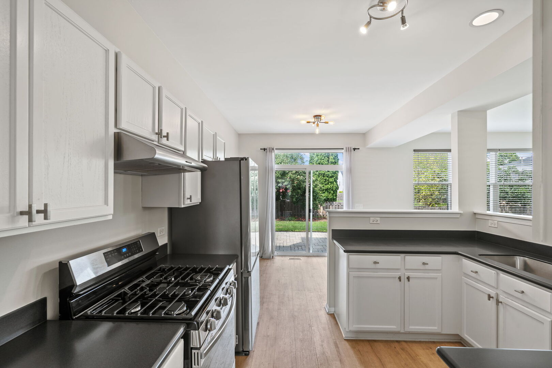
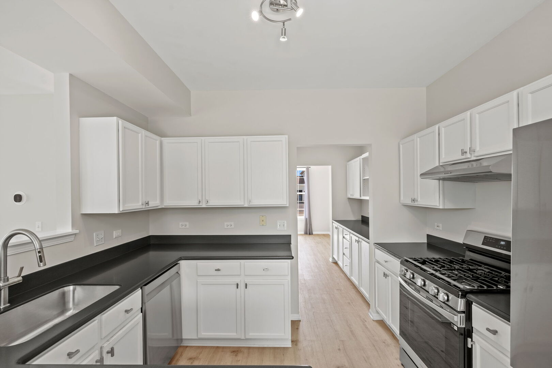
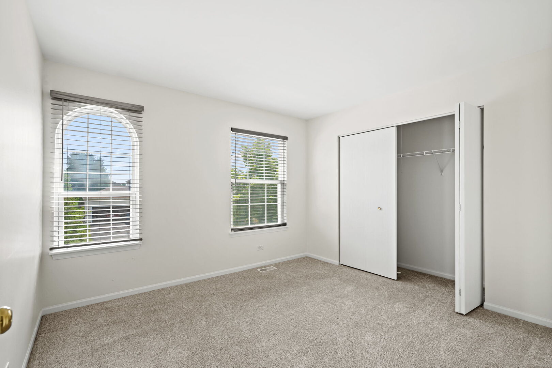
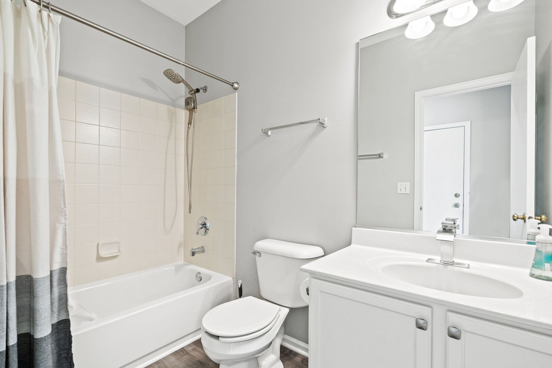
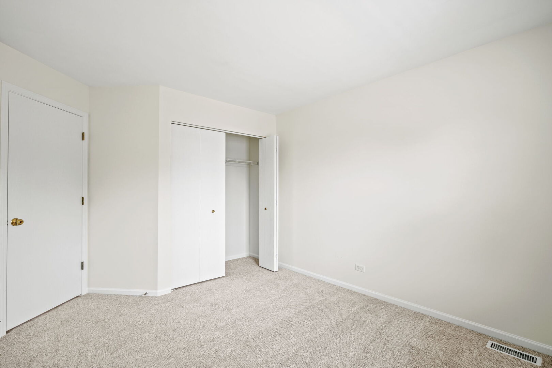
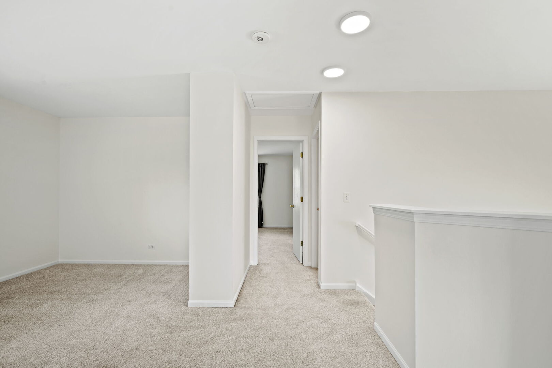
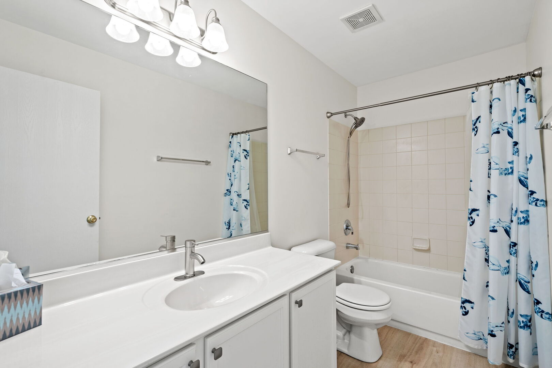
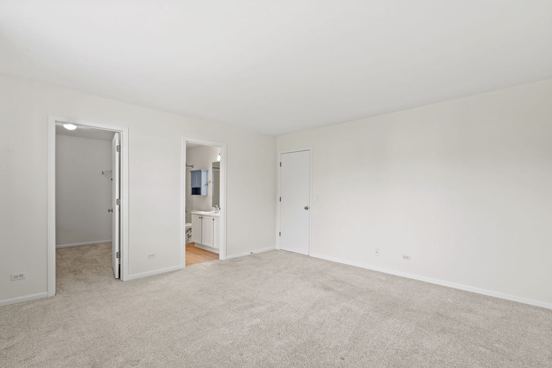
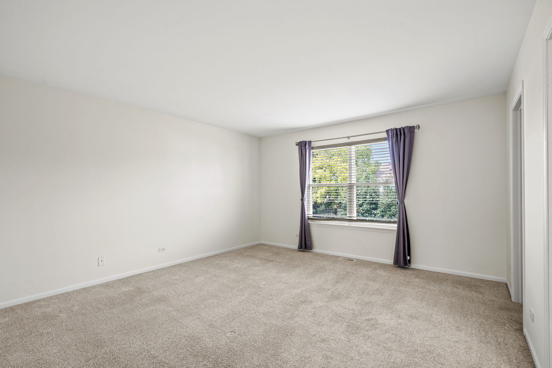
| Total Bedrooms | 4 |
|---|---|
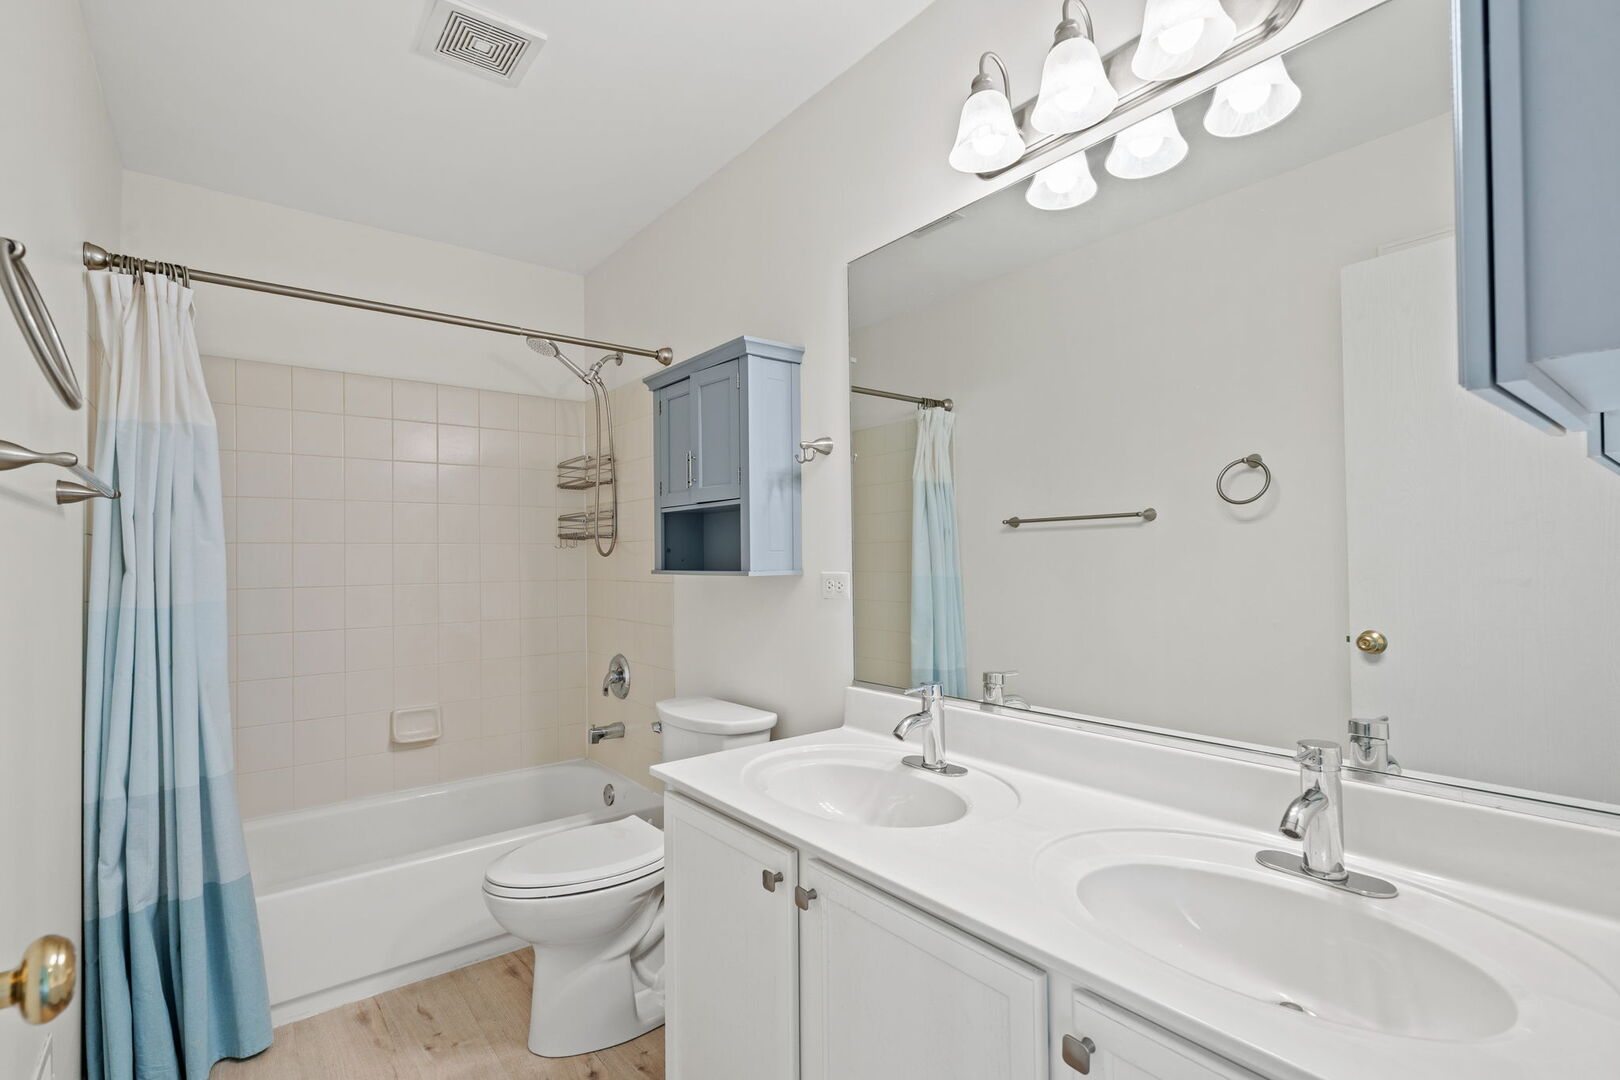
| Total Bathrooms | 3 |
| Full Bathrooms | 3 |
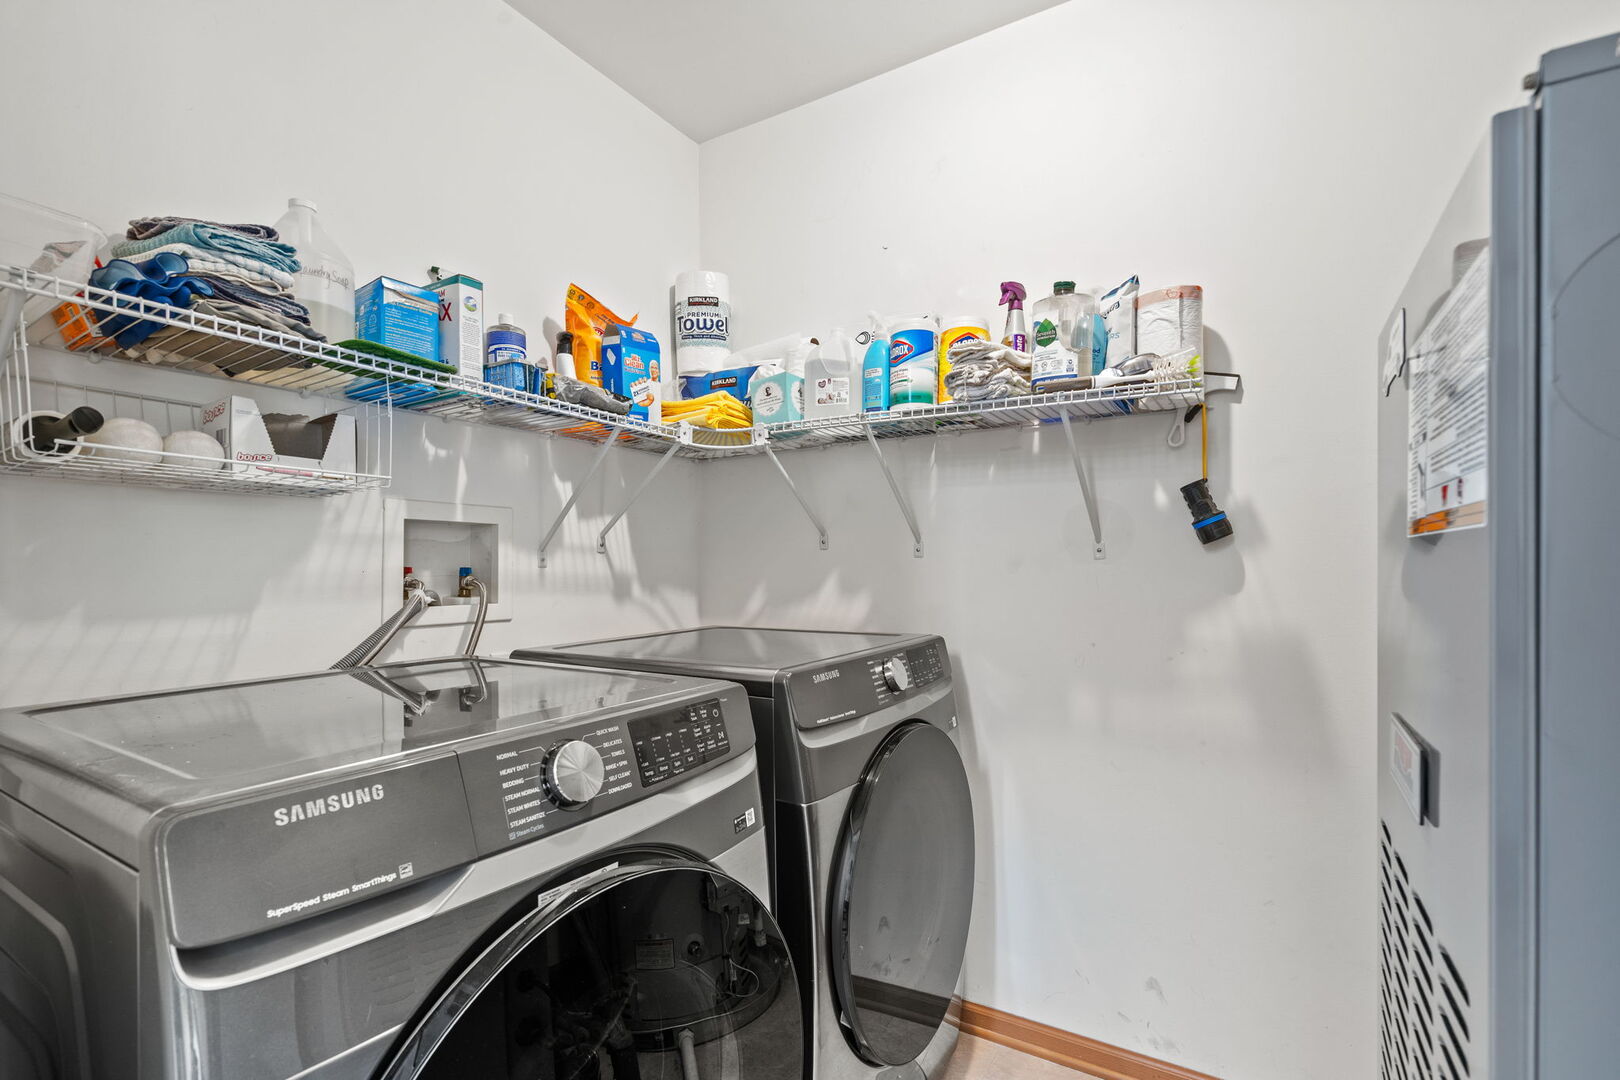
| Appliances | Range, Dishwasher, Refrigerator, Washer, Dryer, Stainless Steel Appliance(s), Range Hood |
| Other Interior Features | 1st Floor Bedroom, In-Law Floorplan, 1st Floor Full Bath |
| Garage Space | 2.0 |
|---|---|
| Water Source | Lake Michigan, Public |
| Parking | On Site, Garage Owned, Attached, Garage |
| Heat Type | Natural Gas, Forced Air |
| Air Conditioning | Central Air |
| Sewer | Public Sewer |
| Status | Sold |
|---|---|
| Date Sold | October 21, 2025 |
| LIVING SPACE | 2,116 Sq.Ft. |
| LOT SIZE | 7,143.84 Sq.Ft. |
| MLS® ID | 12451055 |
| Type | Residential |
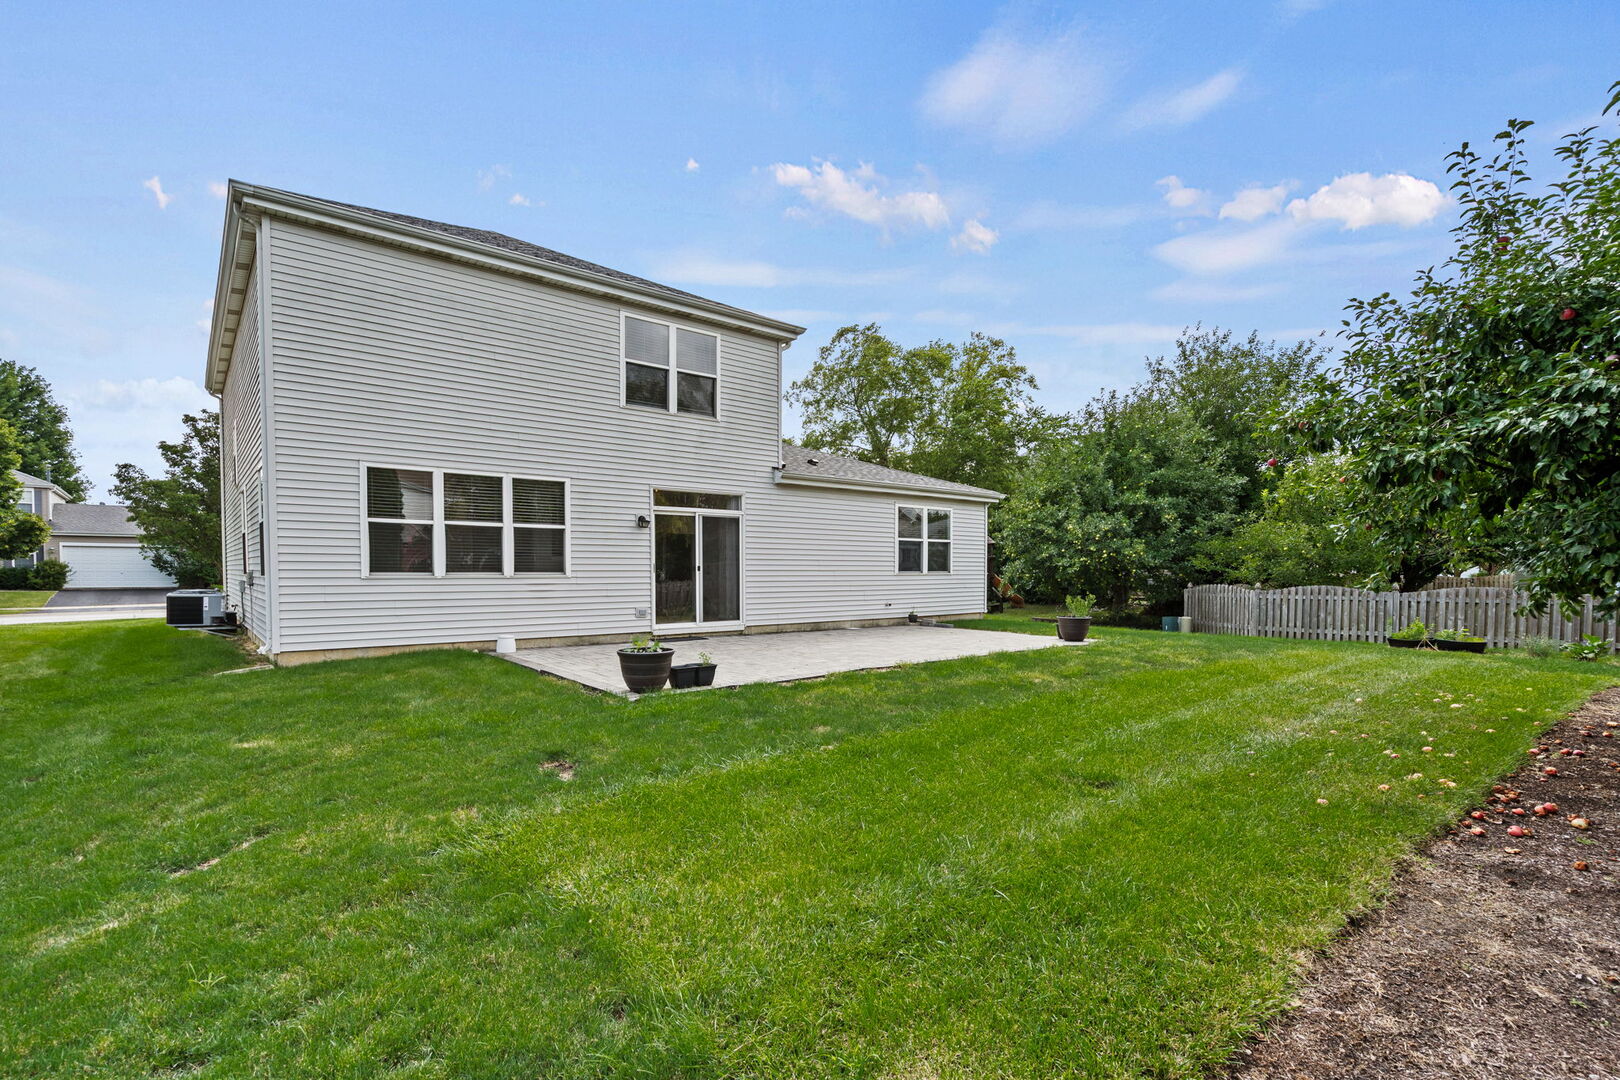
| Year Built | 2002 |
| Architecture Styles | Colonial |
| ELEMENTARY SCHOOL | Olney C Allen Elementary School |
| MIDDLE SCHOOL | Henry W Cowherd Middle School |
| HIGH SCHOOL | East High School |
| School District | 131 |
| SALES PRICE | $410,000 |
|---|---|
| REAL ESTATE TAXES | $6,770/yr |
| HOA Fees | $300/yr |
We offer the highest level of expertise, service, and integrity. Contact us for more details.
Contact Us