Lydia Memeti
Phone
708.267.0971
Email
[email protected]


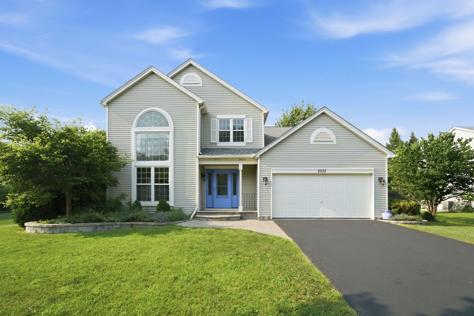
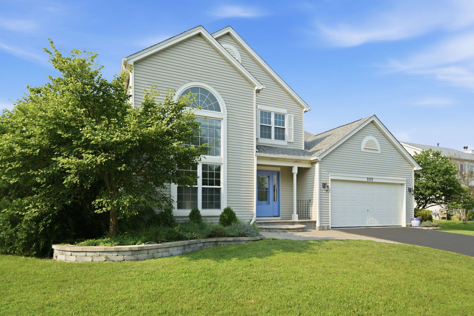
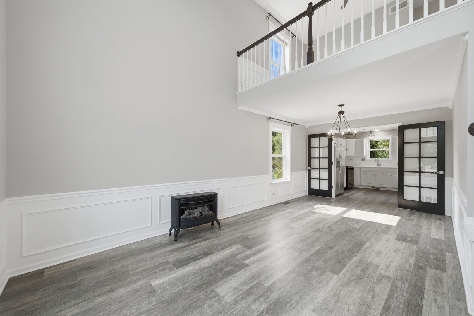
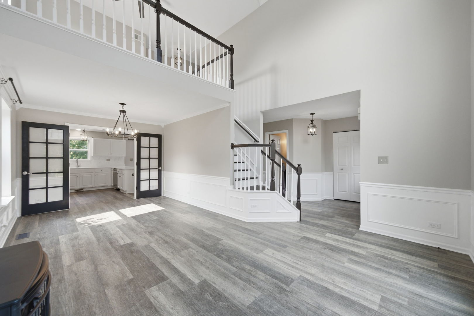
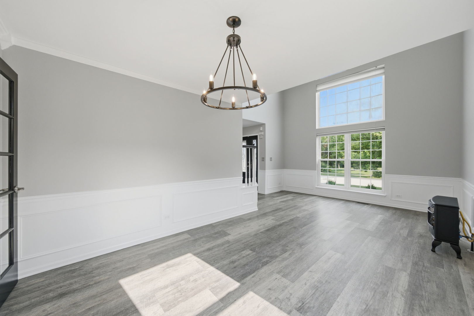
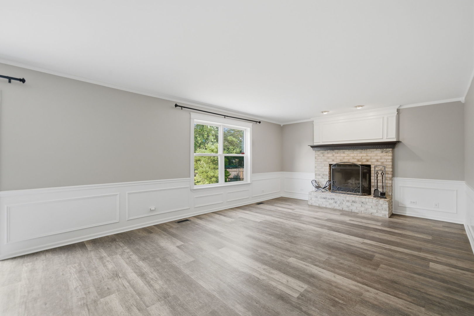
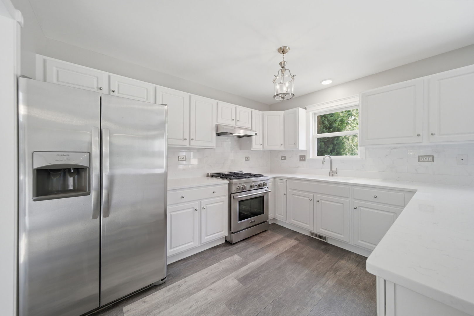
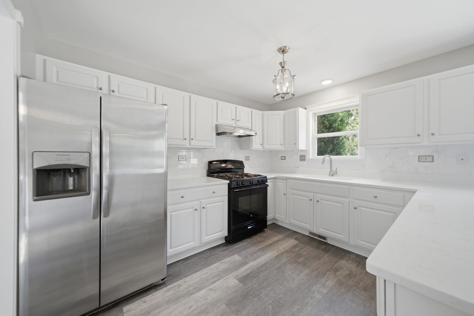
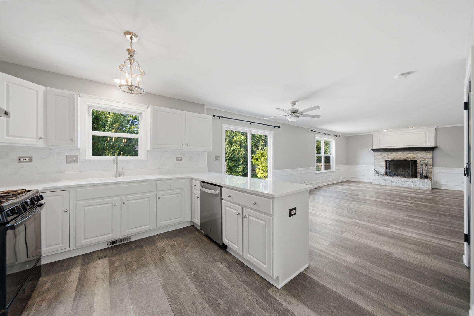
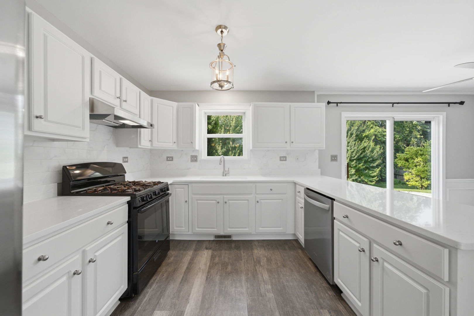
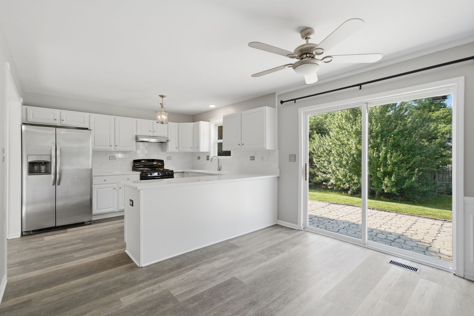
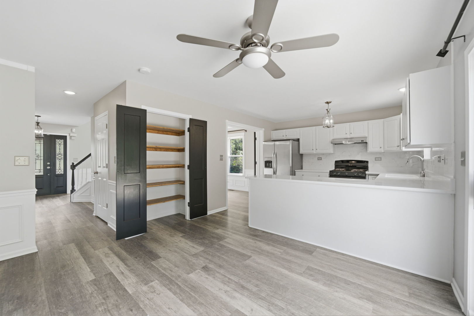
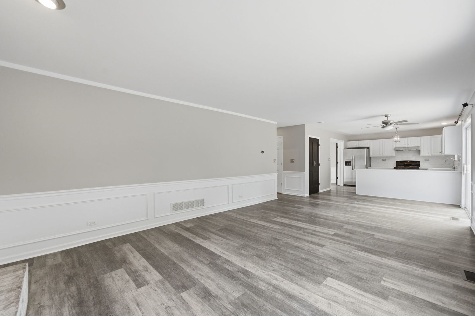
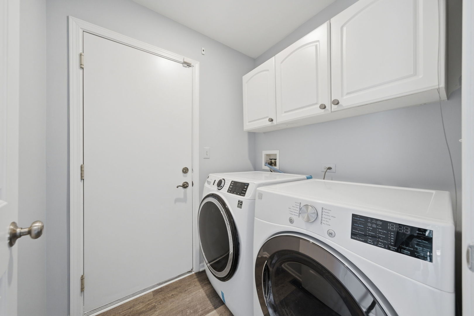
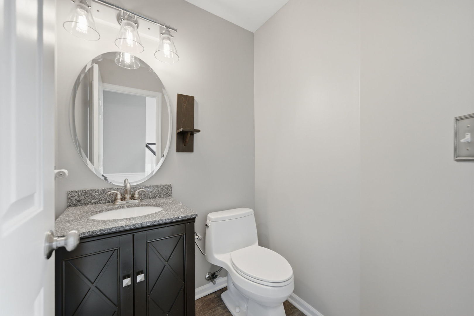
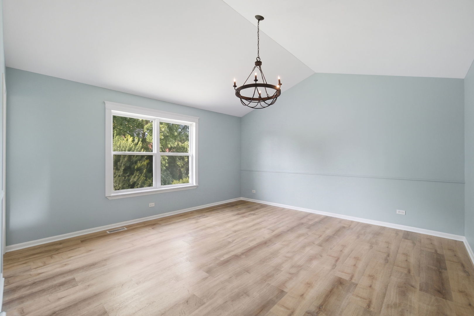
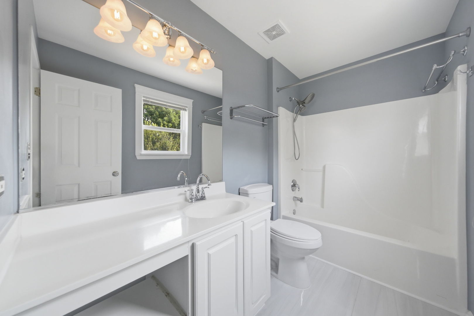
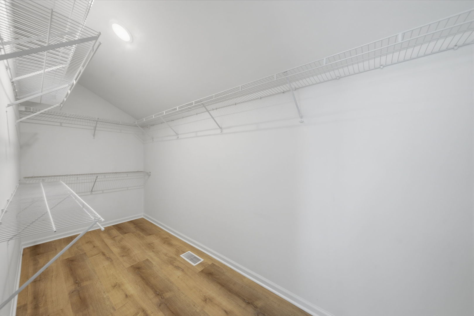
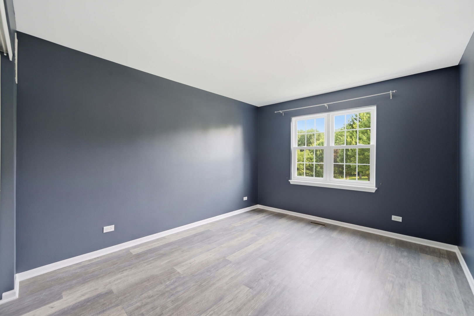
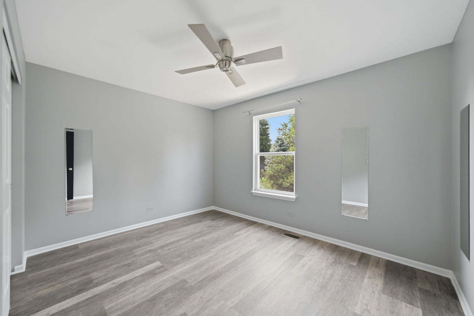
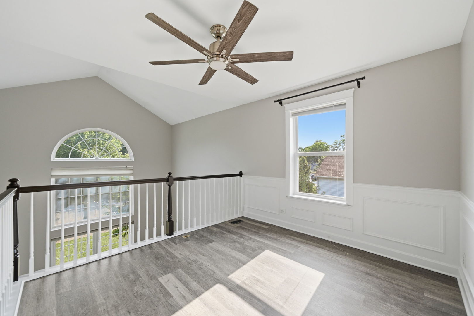
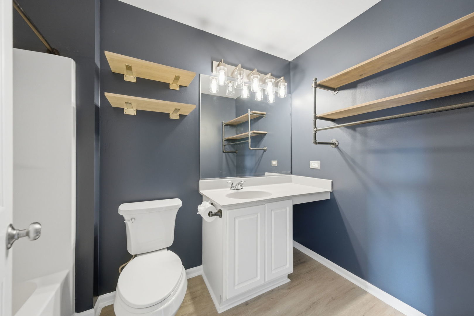
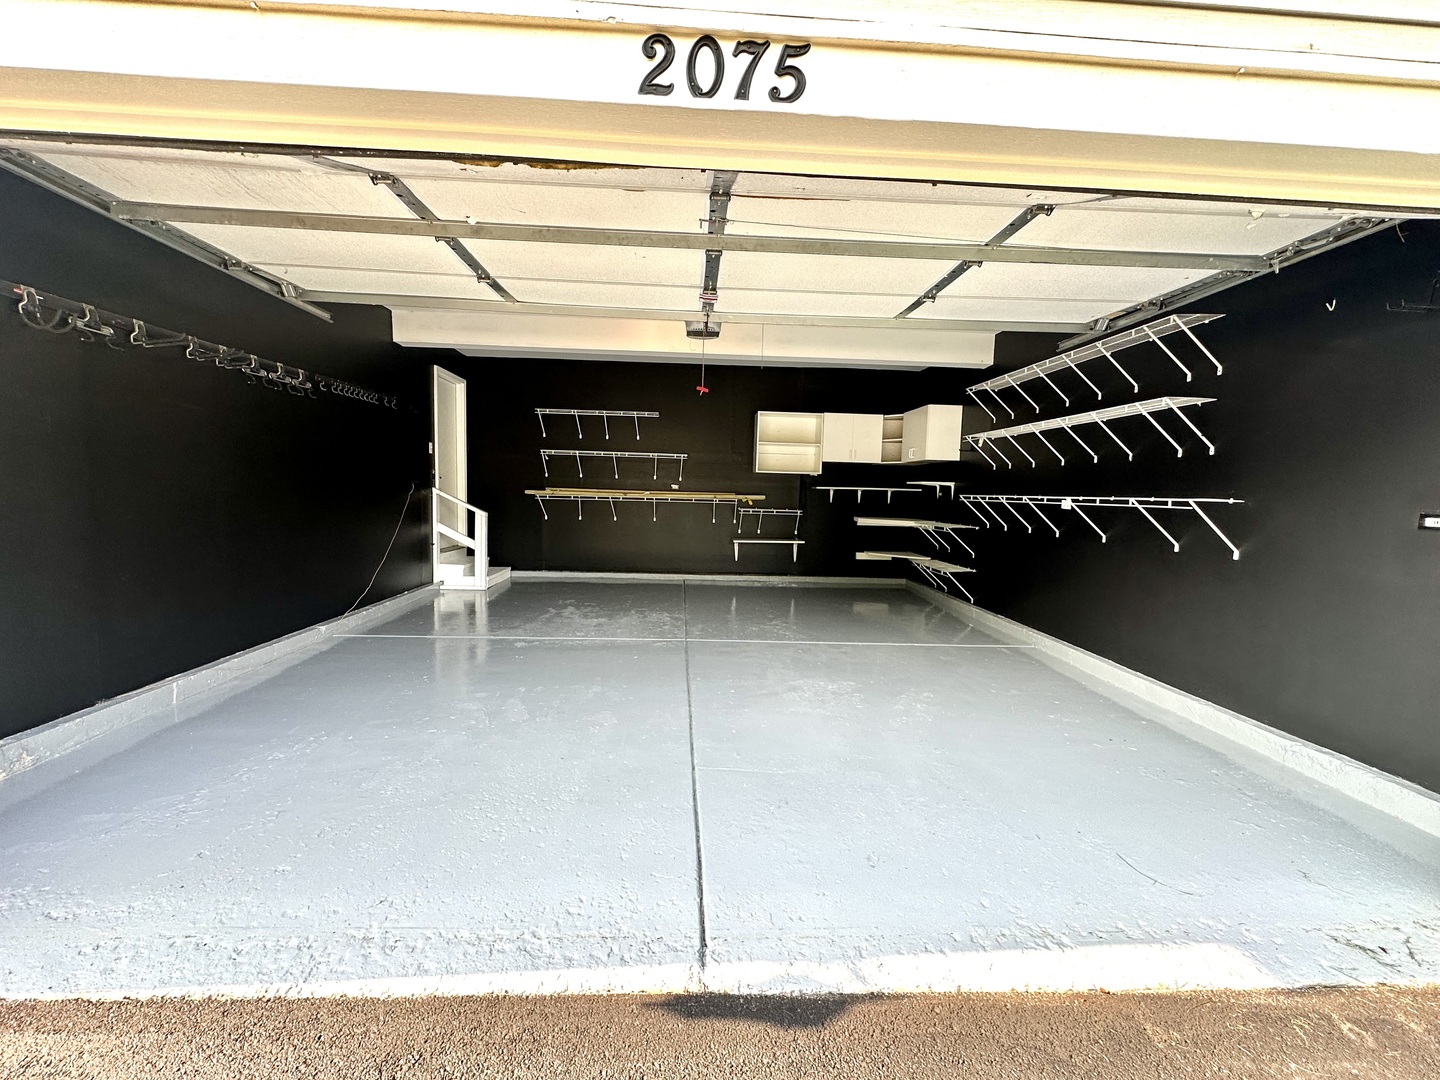
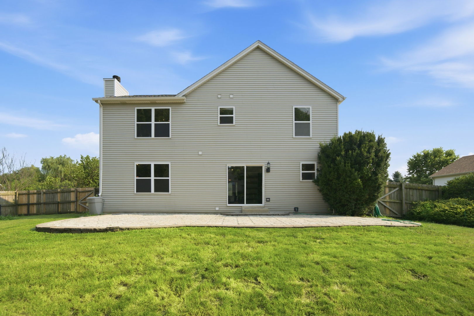
| Total Bedrooms | 3 |
|---|---|
| Total Bathrooms | 3 |
| Full Bathrooms | 2 |
| Half Bathrooms | 1 |
| Laundry Room | Main Level |
| Fireplace | Wood Burning, Gas Starter |
| Appliances | Range, Dishwasher, Refrigerator, Washer, Dryer, Disposal |
| Other Interior Features | Cathedral Ceiling(s), Open Floorplan, Special Millwork, Dining Combo, Pantry, Quartz Counters |
| Garage Space | 2.0 |
|---|---|
| Water Source | Public |
| ROOF | Asphalt |
| Parking | Asphalt, Garage Door Opener, Yes, Other, Attached, Garage |
| Heat Type | Natural Gas, Forced Air |
| Air Conditioning | Central Air |
| Sewer | Public Sewer |
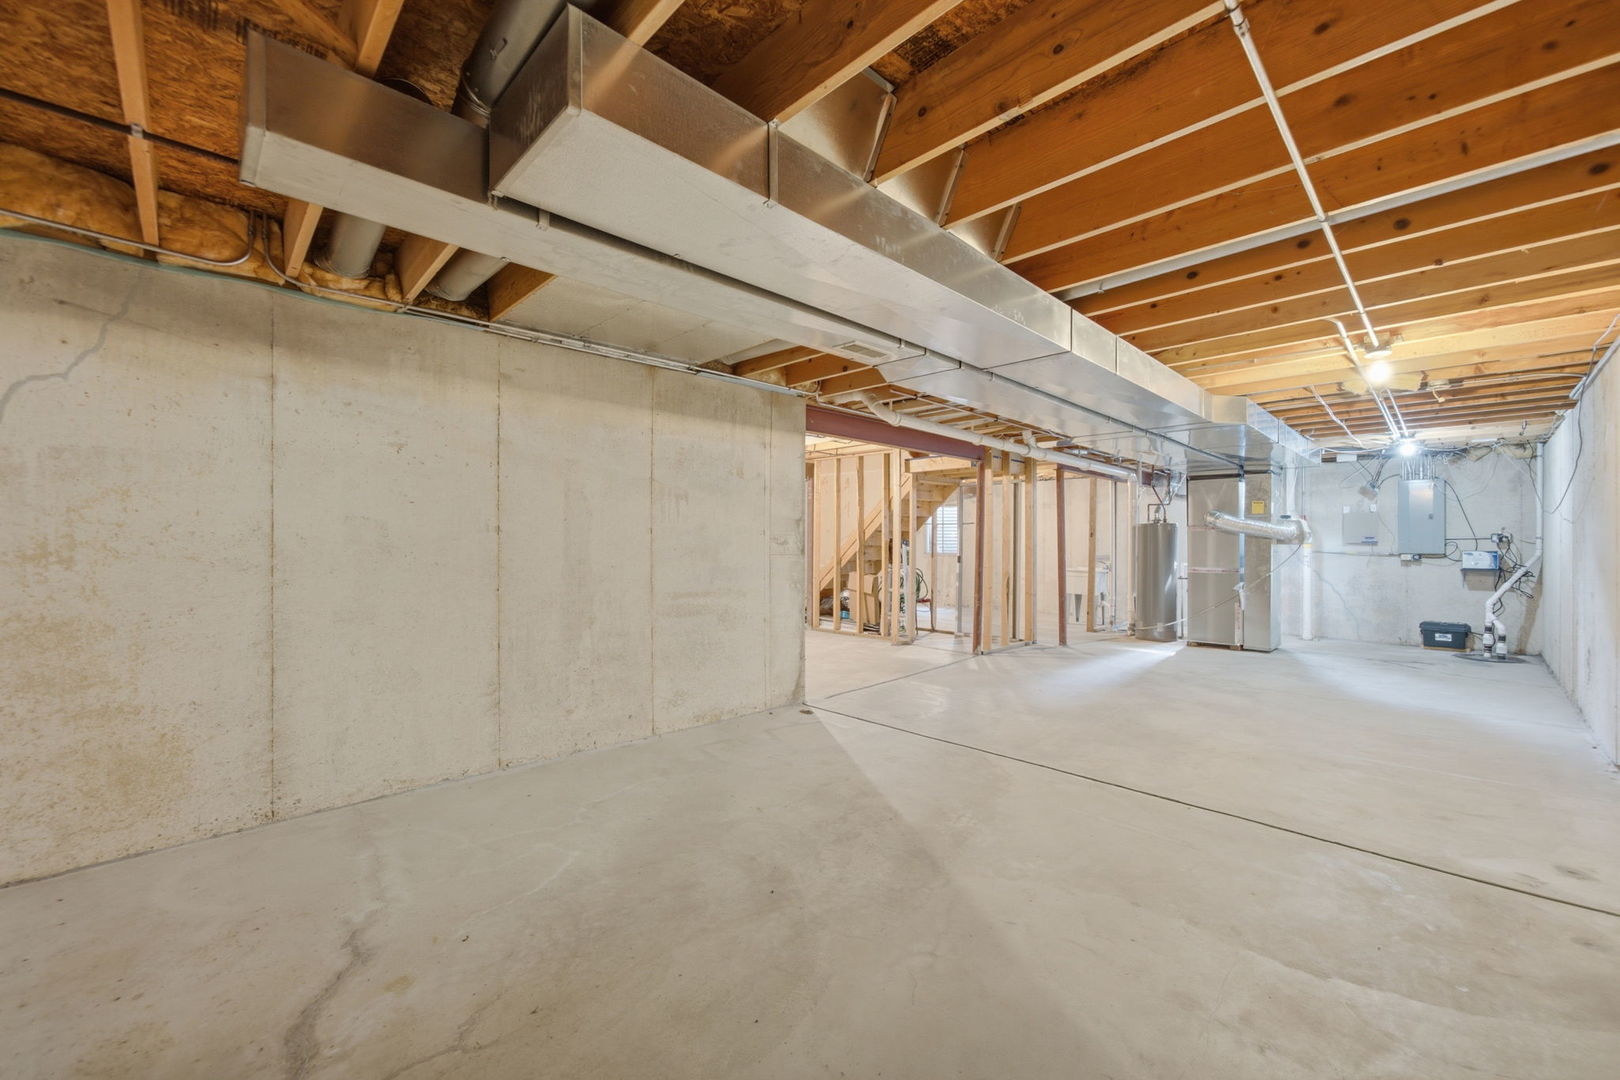
| Substructure | Concrete Perimeter |
| Status | Active Under Contract |
|---|---|
| LIVING SPACE | 1,938 Sq.Ft. |
| LOT SIZE | 0.26 Acres |
| MLS® ID | 12718979 |
| Type | Residential |
| Year Built | 1999 |
| Architecture Styles | Traditional |
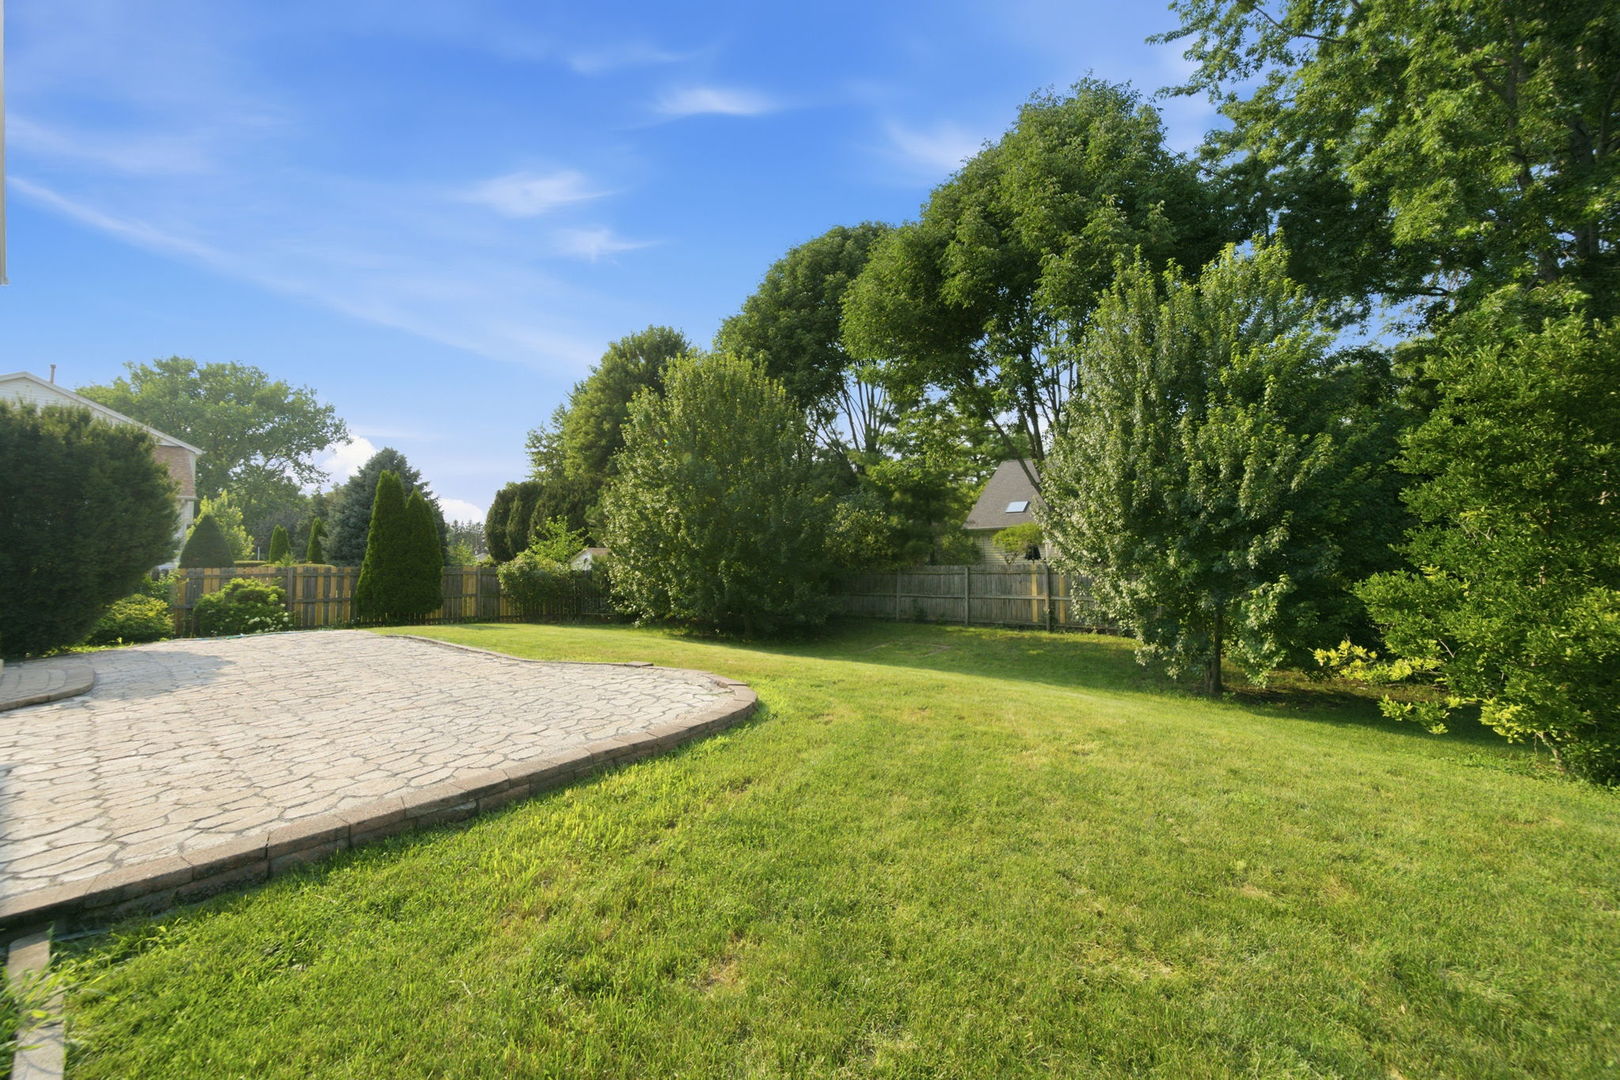
| Water Frontage | Pond |
| ELEMENTARY SCHOOL | Freeman Elementary School |
| MIDDLE SCHOOL | Washington Middle School |
| HIGH SCHOOL | West Aurora High School |
| School District | 129 |
| SALES PRICE | $450,000 |
|---|---|
| REAL ESTATE TAXES | $8,520/yr |
| HOA Fees | $125/yr |
We offer the highest level of expertise, service, and integrity. Contact us for more details.
Contact Us