Leave a Message

Thank you for your message. We will be in touch with you shortly.

4400 Wenonah Avenue

4400 Wenonah Avenue, Stickney, IL 60402

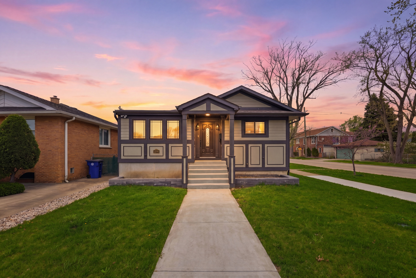
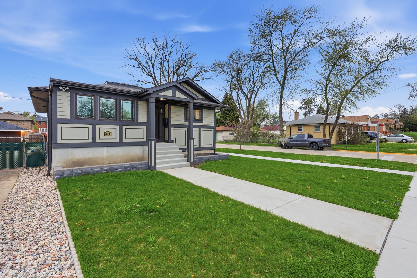
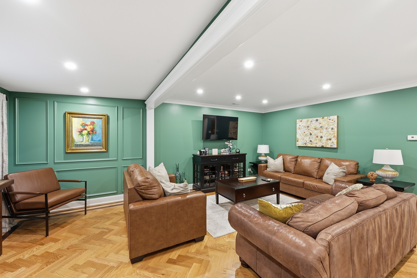
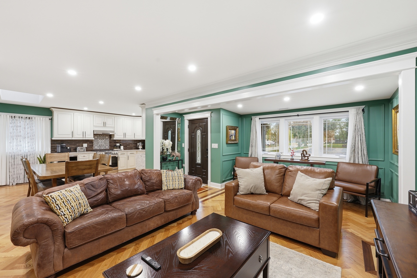
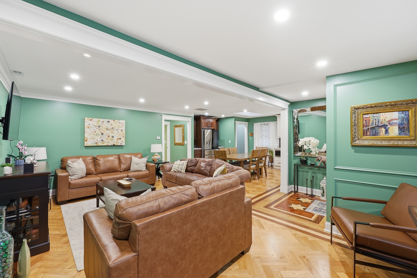
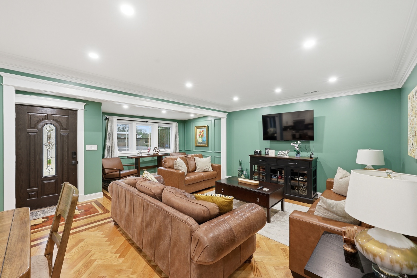
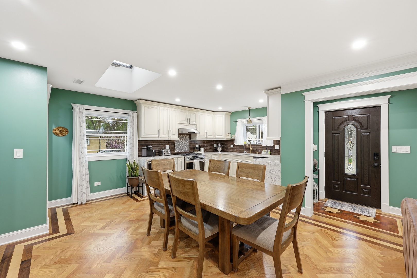
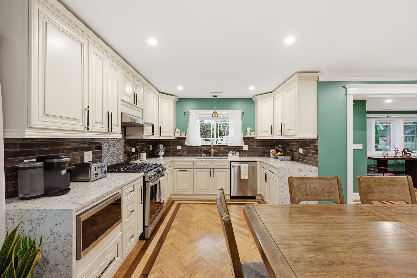
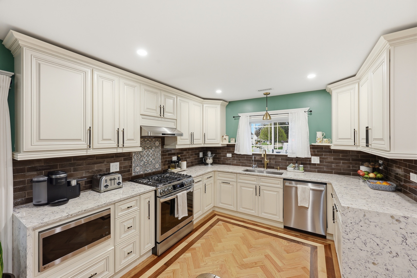
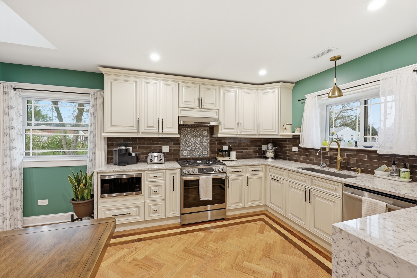
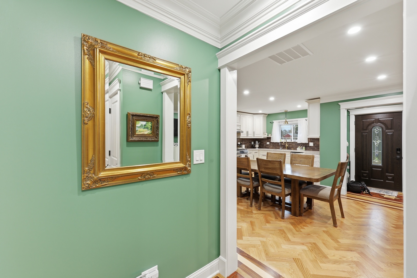
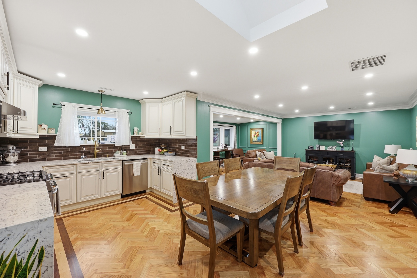
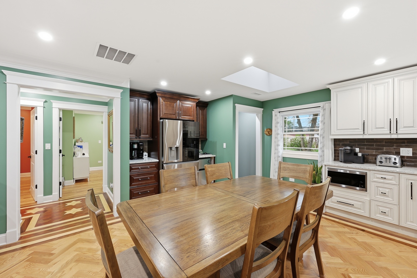
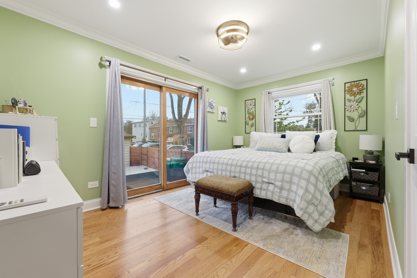
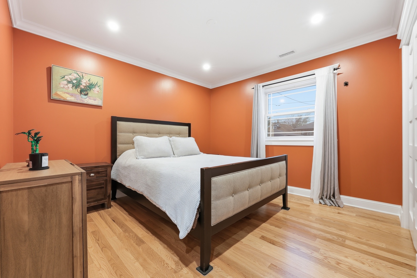
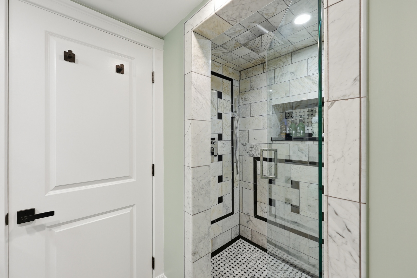
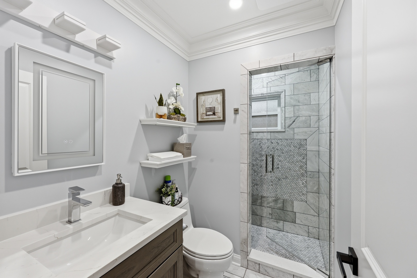
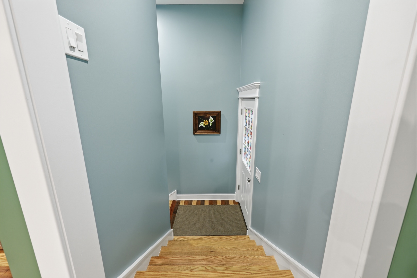
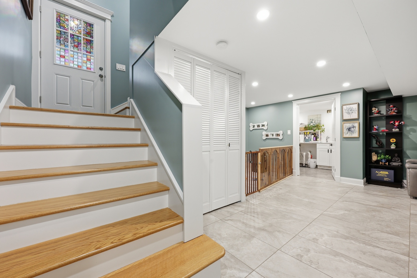
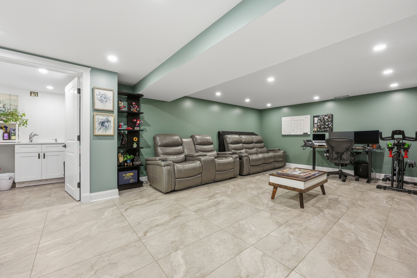
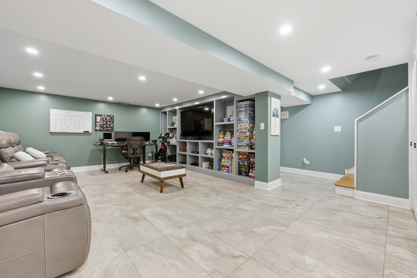
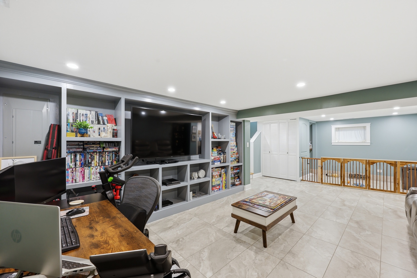
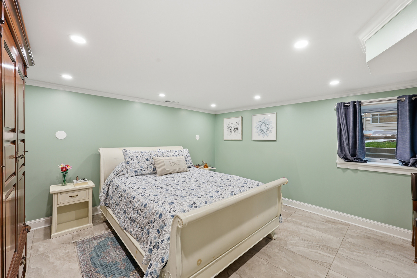
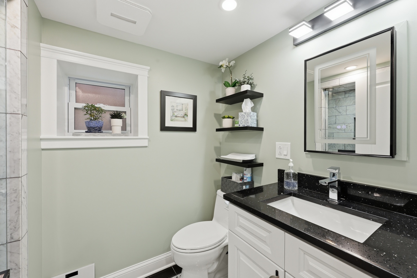
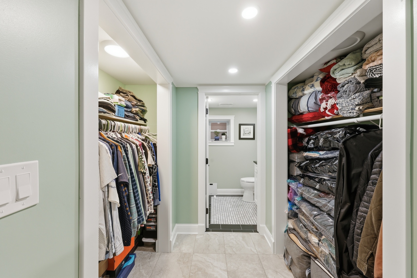
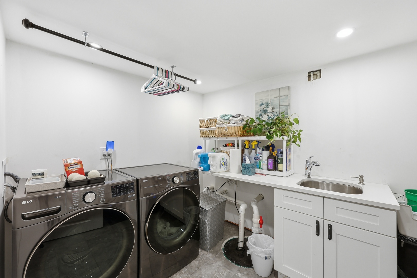
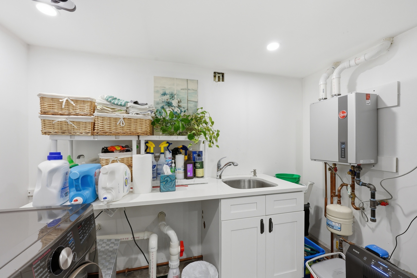
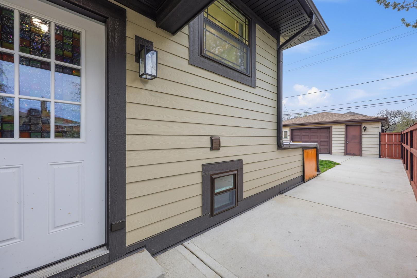
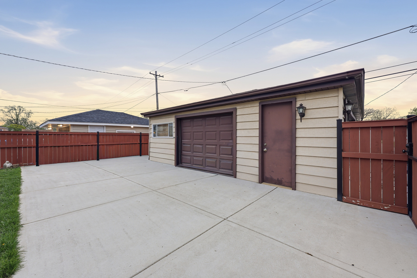
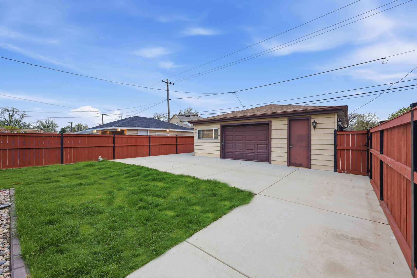
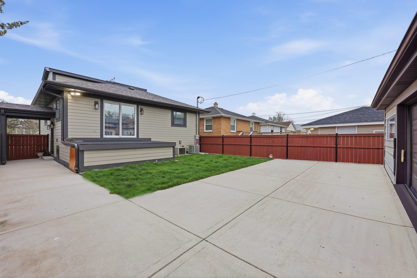
Welcome to this exceptional, completely rebuilt piece of art residence. A true masterpiece of luxury and comfort. Every detail you can think of was carefully detailed with quality. Designed with style and function in mind. This home offers two levels of luxurious living space. Open versatile concept layout featuring gleaming hardwood floors that flow throughout the first floor. The kitchen is a true centerpiece with high end appliances and top to bottom elegant quartz counter tops and plenty of sunlight. Two full baths with illuminated mirrors and separate stand up showers. Step out of the second bedroom to a spacious deck to enjoy your morning coffee. The full finished lower level is water proof and offers a recreation-relaxation room, a master bedroom, a full bath, plenty of closet space and a separate laundry room. Experience luxury and comfort in this amazing home. This is a modern living at its finest, don't miss this opportunity to own this gem. Home is a one owner, custom build dream home. Owner spared no expense rebuilding this home. Schedule your showing today.

Features & Amenities

Interior

Total Bedrooms 3
Total Bathrooms 2
Full Bathrooms 2
Appliances Range, Microwave, Dishwasher, High End Refrigerator, Bar Fridge, Washer, Dryer, ENERGY STAR Qualified Appliances

Exterior

Garage Space 3.0
Water Source Public
ROOF Asphalt
Lot Features Corner Lot
Parking Other, Yes, Garage Owned, Detached, Garage
Heat Type Natural Gas, Forced Air
Air Conditioning Central Air
Sewer Public Sewer

Area & Lot

Status Sold
LIVING SPACE 1,172 Sq.Ft.
LOT SIZE 5,362.24 Sq.Ft.
MLS® ID 12623258
Type Residential
Year Built 1955
Architecture Styles Ranch
School District 201

Financial

SALES PRICE $410,000
REAL ESTATE TAXES $9,529/yr

Work With Us

We offer the highest level of expertise, service, and integrity. Contact us for more details.

Contact Us